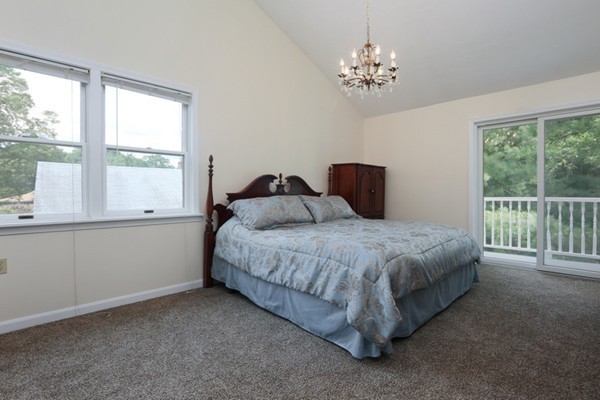
This lovely 4 bedroom, 3 bathroom residence is set on a level 12,761 square foot landscaped lot and offers 1968 square feet of living space. The main level has an open floor plan designed with an eat-in kitchen with stainless steel appliances and granite countertops, a living room and a spacious dining room with sliding glass doors to a deck. A bedroom, a laundry room, full bathroom and a mudroom complete this level. The second floor features a master bedroom suite with a walk-in closet, double closet, dressing area, sliding glass doors to a balcony and a full bathroom. In addition, there are two well-proportioned bedrooms and a full bathroom on this level. Amenities include central air conditioning, hardwood floors on the first floor, cathedral ceilings, skylight and an oversized two-car garage. This property, located in a cul-de-sac in the Oak Hill Park neighborhood, provides convenient access to public transportation, schools, shops, restaurants and parks.
Single-familyProperty Type
1949Year Built
0.29 acresLot Size
$764Est. Price/Sq.Ft.
2 garage spacesParking
Listed by Shelley Barron• Hammond Residential R. E.
Bought with Terry McCarthy• Coldwell Banker Residential Brokerage - Belmont
RECENTLY RENOVATED 4BD, 3BA COLONIAL ON A LOVELY CUL DE SAC IN OAK HILL PARK. OPEN FLEXIBLE FLOOR PLAN, MASTER BEDROOM SUITE WITH SLIDERS TO DECK, C/A, FIRST FLR LAUNDRY. PATIO PLUS OVERSIZED 2 CAR GARAGE.
MLS PIN #50298980
Nov 13, 1995
Sold
$180,000
$91/sq ft
Aug 31, 1995
Listing Removed
—
Aug 25, 1995
Listed
$179,000
$91/sq ft
OPPORTUNITY FOR HANDYMAN, CONTRACTOR CURRENTLY FRAMED FOR 1800 SQ. FT. COL, 3BR,3BA, 2ND FL WINDOWS, SLIDER, ARCHITECTURAL SHINGL ROOF DONE HOUSE SOLD UNFINISHED, LOVELY LEVEL OVERSIZED YARD 275 GAL UNDERGROUND OIL TANK IN USE,
Year
Property tax
Land + Additions
Assessment*
2025
$10,114 (+3.4%)
$753,500 + $278,500
$1,032,000
2024
$9,779 (+6.3%)
$731,600 + $270,300
$1,001,900
2023
$9,202 (+4.5%)
$559,300 + $344,600
$903,900
2022
$8,804 (+3.6%)
$517,900 + $319,000
$836,900
2021
$8,495 (+3.1%)
$488,600 + $300,900
$789,500
2020
$8,242 (+2.9%)
$488,600 + $300,900
$789,500
2019
$8,010 (+3.9%)
$474,400 + $292,100
$766,500
2018
$7,711 (+3.1%)
$428,700 + $284,000
$712,700
2017
$7,477 (+4.6%)
$404,400 + $268,000
$672,400
2016
$7,151 (+4.9%)
$377,900 + $250,500
$628,400
2015
$6,819 (−0.2%)
$353,200 + $234,100
$587,300
2014
$6,831 (+5.5%)
$326,800 + $236,800
$563,600
2013
$6,476 (+2.9%)
$326,800 + $236,800
$563,600
2012
$6,295 (+2.5%)
$326,800 + $236,800
$563,600
2011
$6,140 (+2.6%)
$333,000 + $230,300
$563,300
2010
$5,984 (+2.4%)
$339,800 + $235,000
$574,800
2009
$5,842
$346,700 + $239,800
$586,500
Tax history for 10 Osborne Path (S Roadway)
Year
Property tax
Land + Additions
Assessment*
2025
$10,114 (+3.4%)
$753,500 + $278,500
$1,032,000
2024
$9,779 (+6.3%)
$731,600 + $270,300
$1,001,900
2023
$9,202 (+4.5%)
$559,300 + $344,600
$903,900
2022
$8,804 (+3.6%)
$517,900 + $319,000
$836,900
2021
$8,495 (+3.1%)
$488,600 + $300,900
$789,500
2020
$8,242 (+2.9%)
$488,600 + $300,900
$789,500
2019
$8,010 (+3.9%)
$474,400 + $292,100
$766,500
2018
$7,711 (+3.1%)
$428,700 + $284,000
$712,700
2017
$7,477 (+4.6%)
$404,400 + $268,000
$672,400
2016
$7,151 (+4.9%)
$377,900 + $250,500
$628,400
2015
$6,819 (−0.2%)
$353,200 + $234,100
$587,300
2014
$6,831 (+5.5%)
$326,800 + $236,800
$563,600
2013
$6,476 (+2.9%)
$326,800 + $236,800
$563,600
2012
$6,295 (+2.5%)
$326,800 + $236,800
$563,600
2011
$6,140 (+2.6%)
$333,000 + $230,300
$563,300
2010
$5,984 (+2.4%)
$339,800 + $235,000
$574,800
2009
$5,842
$346,700 + $239,800
$586,500
*Taxable value of land and structures on it ("additions") is determined regularly by local assessors and does not affect market price.
Laundry Features: Flooring - Stone/Ceramic Tile, First Floor
Interior Features
# of Rooms (Total): 7
Flooring: Wood, Tile, Carpet
Exterior
Building Information
Building Area (Total): 1,968
Foundation Details: Slab
Construction Materials: Frame
Year Built Source: Public Records
Year Built Details: Approximate
Color: white
Exterior Features
Roof: Shingle, Rubber
Patio And Porch Features: Deck - Wood
Exterior Features: Deck - Wood, Balcony
Property Information
PropertySubType: Single Family Residence
Lot Information
Lot Size (Acres): 0.29
Lot Features: Level
Frontage Length: 80
Road Frontage Type: Public
Financial
Tax Information
Tax Annual Amount: $715,119
Tax Year: 2016
Utilities
Utility Information
Sewer: Public Sewer
Water Source: Public
Heating & Cooling
Has Heating
Has Cooling
Heating: Forced Air, Natural Gas
Cooling: Central Air
Location
Location Information
Directions: Wiswall Road, Left on Hanson Road, Right on S Roadway. Go to 10 S Roadway.
UnparsedAddress: 10 Osborne Path (S Roadway), Newton MA 02459
Community Information
Senior CommunityYN: No
Community Features: Public Transportation, Shopping, Tennis Court(s), Walk/Jog Trails, Public School
Public facts
Beds: 4
Baths: 3.0
Sq. Ft.: 1,968
Stories: 2.0
Parking Spaces: 6
Basement: No
Accessible: No
Lot Size: 0.29 acres
Style: Single Family Residential
Year Built: 1949
Year Renovated: —
County: Middlesex County
APN: 708426
HOA Dues: —
Garage: Yes
Features: —
Home facts updated by owner on Jun 21, 2019
Other
Miscellaneous Information
Heat Zones: 1
Listing Information
Exclusions: Dining Room And Living Room Chandeliers. Two Chandeliers In The Master Bedroom. Satellite Dish.
StandardStatus: Closed
Around this home
Schools
Memorial Spaulding Elementary School
Public K-5 • Assigned • 0.8mi
10/10
Oak Hill Middle School
Public 6-8 • Assigned • 1.2mi
8/10
Newton South High School
Public 9-12 • Assigned • 1.4mi
10/10
Provided by GreatSchools
Lifestyle
Provided by Walk Score and Local Logic
Local insights from Redfin agents
Comprising 13 distinct 'villages,' Newton remains a fiercely competitive Seller's market. With restrictive zoning, multiple T stops, and a suburban setting near Boston, this highly desirable, built-out city lacks new buildable land, ensuring new...