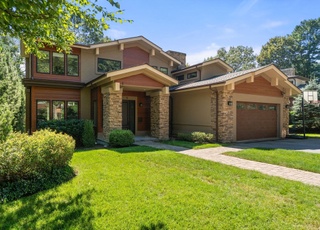
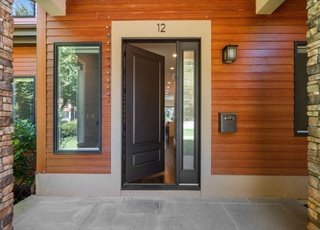
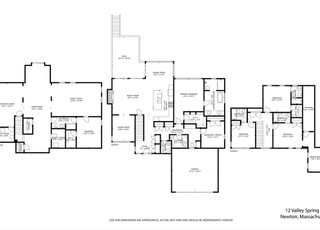
Stunning 2019 construction of an elegant Colonial in "Prime Estates" neighborhood. The moment you enter the grand foyer, quality craftsmanship shines w/crown molding, wainscoting, and coffered ceiling accents. Entertain w/style in the living room with a fireplace & elegant dining room. Open-concept kitchen w/stainless steel appliances, quartz countertops, center island, and a seamless transition to the spacious family room w/gas fireplace & direct entry from garage. The second level has an impressive primary suite w/ large walk-in closet & spa-like marble-appointed bathroom w/dual sinks, heated floors, curbless shower & soaking tub. Three additional bedrooms and a total of 3 full baths complete this level. Retreat to the finished third floor w/office & playroom or gather for movie night in lower-level media room that is wired for surround sound, also there is a bedroom & full bath. Beautiful yard & patio. On a lovely cul-de-sac. Near Newton Centre and public transportation.
Single-familyProperty Type
2019Year Built
8,695 sq ftLot Size
$656Est. Price/Sq.Ft.
2 garage spacesParking
Listed by The Kennedy Lynch GoldTeam• Hammond Residential Real Estate
Bought with The Kennedy Lynch GoldTeam• Hammond Residential Real Estate
Stunning new construction Colonial in desirable 'Prime Estates' neighborhood. The moment you enter the grand foyer, quality craftsmanship shines with crown molding, wainscoting and coffered ceiling accents throughout. Entertain with style in the fireplaced formal living room and elegant dining room. All will love to gather in the open concept gourmet kitchen as the chef prepares culinary delights with high-end stainless steel appliances, quartz countertops, center island and a seamless transition to the spacious family room with a gas fireplace. A French door connects with a patio and backyard beyond. The master suite impresses with a huge walk-in closet and spa-like marble bathroom with dual sinks, heated floors, curbless shower and soaking tub. Retreat to the finished third level or gather for movie night in the lower level theater. Soundproofed and wired for surround sound with security system for peace of mind. Walk to Newton Center and public transport
MLS PIN #72196941
Sep 25, 2017
Sold
$926,000
$192/sq ft
Jul 20, 2017
Pending
—
Jul 12, 2017
Listed
$699,000
$145/sq ft
+25
Attention builders, contractors and developers: An amazing opportunity awaits you to either gut renovate this charming Dutch Colonial or build a new home on this perfectly located dead end street within the highly desirable Prime Estate area of Newton Corner, with easy access to Boston. The home has great bones and loads of potential. Its current configuration has a living room, dining room, family room, bedroom/office, kitchen and half bath on the main level. An additional 3 bedrooms, family and master bathroom are on the second floor. An unfinished basement completes the home. You could also take this opportunity to enter the Newton market, design and build your dream home in one of the most desirable locations of Newton, with easy access to Newton Center, Cambridge and Boston. Seller and agent make no representation implied or otherwise. Buyer(s) and Buyers agent to do their own due diligence. Open Houses 12-2pm Sat & Sun. Don't miss out on this incredible opportunity!
Year
Property tax
Land + Additions
Assessment*
2026
$29,259 (+3.8%)
$1,085,500 + $1,934,000
$3,019,500
2025
$28,182 (+3.4%)
$1,033,800 + $1,841,900
$2,875,700
2024
$27,249 (+3.3%)
$1,003,700 + $1,788,200
$2,791,900
2023
$26,385 (+4.5%)
$768,900 + $1,822,900
$2,591,800
2022
$25,246 (+3.6%)
$711,900 + $1,687,900
$2,399,800
2021
$24,361 (+35.2%)
$671,600 + $1,592,400
$2,264,000
2020
$18,014 (+93.4%)
$671,600 + $1,053,900
$1,725,500
2019
$9,315 (+5.2%)
$652,000 + $239,400
$891,400
2018
$8,856 (+3.1%)
$589,100 + $229,400
$818,500
2017
$8,587 (+4.6%)
$555,800 + $216,400
$772,200
2016
$8,213 (+4.9%)
$519,400 + $202,300
$721,700
2015
$7,831
$485,400 + $189,100
$674,500
2014
$7,827 (+5.5%)
$446,200 + $199,600
$645,800
2013
$7,420 (+2.9%)
$446,200 + $199,600
$645,800
2012
$7,214 (+2.2%)
$446,200 + $199,600
$645,800
2011
$7,056 (+2.6%)
$449,100 + $198,200
$647,300
2010
$6,876 (+2.4%)
$458,300 + $202,200
$660,500
2009
$6,713
$467,700 + $206,300
$674,000
Tax history for 18 Jameson Rd
Year
Property tax
Land + Additions
Assessment*
2026
$29,259 (+3.8%)
$1,085,500 + $1,934,000
$3,019,500
2025
$28,182 (+3.4%)
$1,033,800 + $1,841,900
$2,875,700
2024
$27,249 (+3.3%)
$1,003,700 + $1,788,200
$2,791,900
2023
$26,385 (+4.5%)
$768,900 + $1,822,900
$2,591,800
2022
$25,246 (+3.6%)
$711,900 + $1,687,900
$2,399,800
2021
$24,361 (+35.2%)
$671,600 + $1,592,400
$2,264,000
2020
$18,014 (+93.4%)
$671,600 + $1,053,900
$1,725,500
2019
$9,315 (+5.2%)
$652,000 + $239,400
$891,400
2018
$8,856 (+3.1%)
$589,100 + $229,400
$818,500
2017
$8,587 (+4.6%)
$555,800 + $216,400
$772,200
2016
$8,213 (+4.9%)
$519,400 + $202,300
$721,700
2015
$7,831
$485,400 + $189,100
$674,500
2014
$7,827 (+5.5%)
$446,200 + $199,600
$645,800
2013
$7,420 (+2.9%)
$446,200 + $199,600
$645,800
2012
$7,214 (+2.2%)
$446,200 + $199,600
$645,800
2011
$7,056 (+2.6%)
$449,100 + $198,200
$647,300
2010
$6,876 (+2.4%)
$458,300 + $202,200
$660,500
2009
$6,713
$467,700 + $206,300
$674,000
*Taxable value of land and structures on it ("additions") is determined regularly by local assessors and does not affect market price.
Public record
Beds
4
Baths
4.5
Stories
3
Lot width
—
Lot depth
—
Lot size
8,712 Sq. Ft.
Year renovated
—
Sq. Ft.
3,573
Year built
2018
Style
Single Family Residential
County
Middlesex County
APN
2479180S
Parking Spaces
—
Basement
—
Accessible
—
HOA Dues
—
Garage
—
Features
—
Last updated by owner on Jul 29, 2026.
Property details
Parking
Parking Information
Has Garage
Has Open Parking
# of Garage Spaces: 2
# of Covered Spaces: 2
Parking Spaces: 4
AttachedGarageYN: Yes
Parking Features: Attached, Garage Door Opener, Paved Drive, Off Street, Paved
Fireplace Features: Family Room, Kitchen, Living Room
Interior Features
# of Rooms (Total): 11
Flooring: Wood, Flooring - Hardwood
Interior Features: Recessed Lighting, Bathroom - Full, Bathroom - Tiled With Shower Stall, Play Room, Office, Media Room, Bathroom, Wired for Sound
Exterior
Building Information
Building Area (Total): 4,835
Foundation Details: Concrete Perimeter
Construction Materials: Frame
Year Built Source: Public Records
Year Built Details: Approximate
Lead Paint: None
Exterior Features
Roof: Shingle
Patio And Porch Features: Patio
Exterior Features: Patio, Rain Gutters, Professional Landscaping, Sprinkler System
Property Information
PropertySubType: Single Family Residence
Green Energy Efficient : Thermostat
Security Features: Security System
Lot Information
Lot Size (Acres): 0.2
Lot Features: Level
Road Frontage Type: Public
Financial
Tax Information
Tax Annual Amount: $25,246
Tax Year: 2022
Utilities
Utility Information
Utilities: for Gas Range, Washer Hookup
Sewer: Public Sewer
Water Source: Public
Electric: Circuit Breakers, 200+ Amp Service
Heating & Cooling
Has Heating
Has Cooling
Heating: Forced Air, Natural Gas
Cooling: Central Air
Location
Location Information
Directions: Centre St to Sargent St to Jameson Rd
UnparsedAddress: 18 Jameson Rd, Newton MA 02458
Community Information
Senior CommunityYN: No
Community Features: Public Transportation, Shopping, Park, Walk/Jog Trails, Golf, Medical Facility, Conservation Area, Highway Access, House of Worship, Private School, Public School
Public facts
Beds: 4
Baths: 4.5
Sq. Ft.: 3,573
Stories: 3.0
Lot Size: 8,712 square feet
Style: Single Family Residential
Year Built: 2018
Year Renovated: —
County: Middlesex County
APN: 2479180S
Home facts updated by county records on Jul 29, 2026
Other
Miscellaneous Information
Heat Zones: 5
Listing Information
StandardStatus: Closed
Around this home
Schools
Underwood Elementary School
Public K-5 • Assigned • 0.7mi
9/10
Bigelow Middle School
Public 6-8 • Assigned • 0.6mi
9/10
Newton North High School
Public 9-12 • Assigned • 1.1mi
10/10
Provided by GreatSchools
Lifestyle
Provided by Walk Score and Local Logic
Local insights from Redfin agents
Comprising 13 distinct 'villages,' Newton remains a fiercely competitive Seller's market. With restrictive zoning, multiple T stops, and a suburban setting near Boston, this highly desirable, built-out city lacks new buildable land, ensuring new...