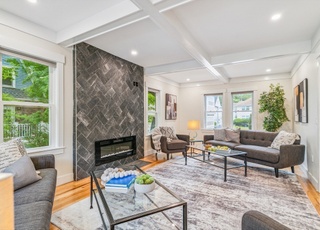
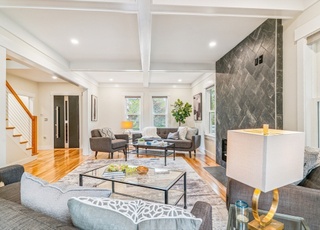
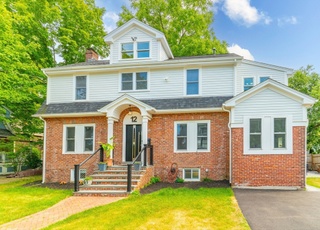
Gorgeous contemporary home, built in 2012, featuring a dramatic two-story entry, an elegant living room, and an open-concept kitchen/dining area with custom built-ins and a stunning center island—perfect for entertaining. The main level also offers a family room with a gas fireplace and sliding glass doors leading to a newly built deck, ideal for outdoor gatherings. A home office and laundry room complete this floor. Upstairs, the spacious primary suite boasts a spa-like ensuite with an oversized soaking tub, enclosed toilet, large stall shower, and two walk-in closets. Three additional bedrooms and a stylish family bath complete this level. The lower level features direct-entry garage parking, a versatile family room with a wet bar, an additional bonus room, and a half bath. Conveniently located near Newton Centre, Edmonds Park, and top-rated schools, this stunning home offers luxury and convenience in a prime location.
Single-familyProperty Type
2012Year Built
5,767 sq ftLot Size
$671Est. Price/Sq.Ft.
1 garage spacesParking
Listed by Barrie Wheeler• Hammond Residential Real Estate
Bought with The Team - Real Estate Advisors• Coldwell Banker Realty - Cambridge
Tudor home that has settling and has major cracks in walls and ceilings. Major rehab needed to fix or a possible tear down.
14 years ago• May not reflect the current state of the home
James Stone
Redfin Associate agent
Sale history for 20 Burrage Rd
Date
Event
Price
MLS PIN #73354062
May 9, 2025
Sold
$2,200,000
$642/sq ft
Apr 10, 2025
Contingent
—
Apr 2, 2025
Listed
$1,999,000
$583/sq ft
MLS PIN #71606098
Dec 31, 2013
Sold
$1,249,000
$364/sq ft
Nov 12, 2013
Contingent
—
Nov 7, 2013
Listed
$1,249,000
$364/sq ft
+12
WARD SCHOOL AREA! ! BRAND NEW CONSTRUCTION NEWTON CENTRE LOCATION...GORGEOUS 2 STORY FOYER WITH CIRCULAR STAIRCASE.. HIGH CEILINGS.. 4-5 BEDROOMS, 3 1/2 BATHROOMS ... HARDWOOD FLOORS THROUGHOUT ...FIFTH BEDROOM/ OFFICE ON FIRST FLOOR.. CHEFS KITCHEN WITH DESIGNER GRANITE COUNTERTOPS AND STAINLESS STEEL APPLIANCES.. ...INVITING MASTER BEDROOM SUITE WITH SOAKING TUB AND 2 SEPARATE SINKS. HIS AND HER WALK IN CLOSETS.... MEDIA ROOM WITH PROJECTOR AND CHAIRS THAT WILL BE INCLUDED.....LARGE DECK FOR ENTERTAINING OFF THE FAMILYROOM.....PLAYROOM WITH WET BAR...2 CAR ATTACHED GARAGE...WALKING DISTANCE TO WARD SCHOOL, NEWTON CENTRE SHOPS, THE GREENLINE "T" STATION, PLACES OF WORSHIP, SO MUCH MORE...HIGHLY SOUGHT AFTER NEIGHBORHOOD...DON'T MISS THIS GEM!
MLS PIN #71354144
May 24, 2012
Sold
$511,000
$149/sq ft
Mar 28, 2012
Contingent
—
Mar 20, 2012
Listed
$489,900
$143/sq ft
Ward School area, rehab or possible tear down. Walk to houses of worship, public transportation and shopping. Easy access to major highways. Some settling. House is being sold 'AS IS". Buyers to do their own due diligence prior to making offers. Offers will be reviewed Noon onTuesday, March 27.
Year
Property tax
Land + Additions
Assessment*
2026
$19,834 (+3.8%)
$1,255,200 + $791,700
$2,046,900
2025
$19,104 (+3.4%)
$1,195,400 + $754,000
$1,949,400
2024
$18,472 (+4.4%)
$1,160,600 + $732,000
$1,892,600
2023
$17,700 (+4.5%)
$872,600 + $866,100
$1,738,700
2022
$16,936 (+3.7%)
$808,000 + $801,900
$1,609,900
2021
$16,330 (+3.1%)
$762,300 + $755,400
$1,517,700
2020
$15,845 (+2.9%)
$762,300 + $755,400
$1,517,700
2019
$15,398 (+3.5%)
$740,100 + $733,400
$1,473,500
2018
$14,883 (+3.1%)
$671,100 + $704,400
$1,375,500
2017
$14,429 (+4.8%)
$633,100 + $664,500
$1,297,600
2016
$13,763 (+4.9%)
$591,700 + $617,700
$1,209,400
2015
$13,123 (+49.8%)
$553,000 + $577,300
$1,130,300
2014
$8,760 (+58.0%)
$480,900 + $241,900
$722,800
2013
$5,545 (+8.6%)
$480,900 + $1,700
$482,600
2012
$5,107 (+2.0%)
$455,600 + $1,600
$457,200
2011
$5,007 (+2.6%)
$458,700 + $700
$459,400
2010
$4,880 (+2.4%)
$468,100 + $700
$468,800
2009
$4,765
$477,700 + $700
$478,400
Tax history for 20 Burrage Rd
Year
Property tax
Land + Additions
Assessment*
2026
$19,834 (+3.8%)
$1,255,200 + $791,700
$2,046,900
2025
$19,104 (+3.4%)
$1,195,400 + $754,000
$1,949,400
2024
$18,472 (+4.4%)
$1,160,600 + $732,000
$1,892,600
2023
$17,700 (+4.5%)
$872,600 + $866,100
$1,738,700
2022
$16,936 (+3.7%)
$808,000 + $801,900
$1,609,900
2021
$16,330 (+3.1%)
$762,300 + $755,400
$1,517,700
2020
$15,845 (+2.9%)
$762,300 + $755,400
$1,517,700
2019
$15,398 (+3.5%)
$740,100 + $733,400
$1,473,500
2018
$14,883 (+3.1%)
$671,100 + $704,400
$1,375,500
2017
$14,429 (+4.8%)
$633,100 + $664,500
$1,297,600
2016
$13,763 (+4.9%)
$591,700 + $617,700
$1,209,400
2015
$13,123 (+49.8%)
$553,000 + $577,300
$1,130,300
2014
$8,760 (+58.0%)
$480,900 + $241,900
$722,800
2013
$5,545 (+8.6%)
$480,900 + $1,700
$482,600
2012
$5,107 (+2.0%)
$455,600 + $1,600
$457,200
2011
$5,007 (+2.6%)
$458,700 + $700
$459,400
2010
$4,880 (+2.4%)
$468,100 + $700
$468,800
2009
$4,765
$477,700 + $700
$478,400
*Taxable value of land and structures on it ("additions") is determined regularly by local assessors and does not affect market price.
Public record
Beds
3
Baths
3.5
Stories
2
Lot width
—
Lot depth
—
Lot size
5,663 Sq. Ft.
Year renovated
—
Sq. Ft.
2,714
Year built
2012
Style
Single Family Residential
County
Middlesex County
APN
3643016S
Parking Spaces
—
Basement
—
Accessible
—
HOA Dues
—
Garage
—
Features
—
Last updated by owner on Jul 30, 2026.
Property details
Parking
Parking Information
Has Garage
Has Open Parking
# of Garage Spaces: 1
# of Covered Spaces: 1
Parking Spaces: 2
AttachedGarageYN: Yes
Parking Features: Attached, Under, Paved Drive, Off Street
Interior Features: Wet Bar, Vaulted Ceiling(s), Office, Play Room, Game Room, Entry Hall
Exterior
Building Information
Building Area (Total): 3,428
Foundation Area: 1,427
Foundation Details: Concrete Perimeter
Construction Materials: Frame
Year Built Source: Public Records
Year Built Details: Actual
Color: Beige
Lead Paint: None
Exterior Features
Roof: Shingle
Patio And Porch Features: Deck - Composite
Exterior Features: Deck - Composite
Property Information
Accessibility Features: No
PropertySubType: Single Family Residence
Security Features: Security System
Lot Information
Lot Size (Acres): 0.13
Lot Features: Corner Lot
Road Frontage Type: Public
Financial
Tax Information
Tax Annual Amount: $19,104
Tax Year: 2025
Utilities
Utility Information
Utilities: for Gas Range
Sewer: Public Sewer
Water Source: Public
Electric: 200+ Amp Service
Heating & Cooling
Has Heating
Has Cooling
Heating: Forced Air, Natural Gas
Cooling: Central Air
Location
Location Information
Directions: Centre Street to Cotton Street to Burrage Road
UnparsedAddress: 20 Burrage Rd, Newton MA 02459
Community Information
Senior CommunityYN: No
Community Features: Public Transportation, Shopping, Pool, Tennis Court(s), Park, Walk/Jog Trails, Medical Facility, Bike Path, Conservation Area, Highway Access, Private School, Public School, T-Station, University
Public facts
Beds: 3
Baths: 3.5
Sq. Ft.: 2,714
Stories: 2.0
Lot Size: 5,663 square feet
Style: Single Family Residential
Year Built: 2012
Year Renovated: —
County: Middlesex County
APN: 3643016S
Home facts updated by county records on Jul 29, 2026
Other
Miscellaneous Information
Heat Zones: 2
Listing Information
StandardStatus: Closed
Around this home
Schools
Ward Elementary School
Public K-5 • Assigned • 0.6mi
8/10
Bigelow Middle School
Public 6-8 • Assigned • 1.1mi
9/10
Newton North High School
Public 9-12 • Assigned • 1.0mi
10/10
Provided by GreatSchools
Lifestyle
Provided by Walk Score and Local Logic
Local insights from Redfin agents
Comprising 13 distinct 'villages,' Newton remains a fiercely competitive Seller's market. With restrictive zoning, multiple T stops, and a suburban setting near Boston, this highly desirable, built-out city lacks new buildable land, ensuring new...