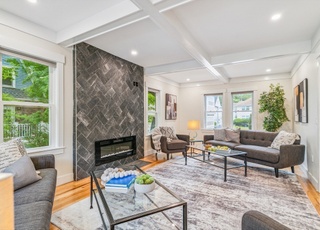
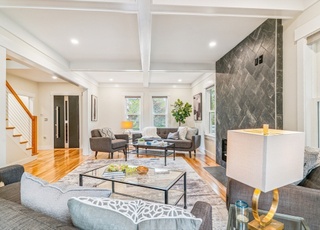
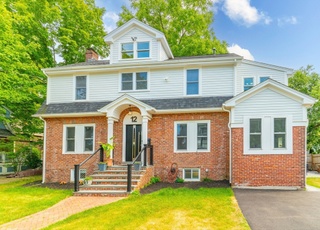
Move Right In! If you've been hoping to live in the Newton Centre, Ward School area, this home is for you! This recently renovated home is sited on a two tiered lot in an area of much more expensive properties. The Brand New Kitchen opens to the skylit breakfast room and deck, giving a fresh feeling to mornings and meal time. There is a gracious dining room and living room on this level and hard to find, generously sized family room for a house of this style. Upstairs are 3 bedrooms, including the master suite with a beautiful new bathroom + walk in closet. The fully finished basement w full bath + exterior access are perfect for play room, home office and/or au pair suite. All systems have been upgraded or added in the past 10 years. New roof and skylight in 2017. Gleaming hardwood floors and fresh paint throughout. Quiet street. Quick on the Pike and close to all the shops, restaurants and T in Newton Centre.
Single-familyProperty Type
1930Year Built
7,933 sq ftLot Size
$688Est. Price/Sq.Ft.
3 spacesParking
Listed by Sarina Steinmetz• William Raveis R.E. & Home Services
Bought with Brian Fitzpatrick• Coldwell Banker Residential Brokerage - Waltham
If you've been hoping to live in the Newton Centre, Ward School area, this home is for you! Quiet street with much more expensive properties. The kitchen has granite countertops, 2 dishwashers and a skylit breakfast room opening to deck + yard. Hardwood floors and beautiful moldings. Newer windows + roof. Fully finished basement w full bath + direct entry that can be used for office and/or au pair.
Year
Property tax
Land + Additions
Assessment*
2026
$16,404 (+3.8%)
$1,304,400 + $388,500
$1,692,900
2025
$15,801 (+3.4%)
$1,242,300 + $370,000
$1,612,300
2024
$15,277 (+4.9%)
$1,206,100 + $359,200
$1,565,300
2023
$14,558 (+4.5%)
$916,700 + $513,400
$1,430,100
2022
$13,931 (+19.3%)
$848,800 + $475,400
$1,324,200
2021
$11,678 (+14.0%)
$762,700 + $322,600
$1,085,300
2020
$10,240 (+2.9%)
$762,700 + $218,100
$980,800
2019
$9,950 (+4.6%)
$740,500 + $211,700
$952,200
2018
$9,512 (+3.1%)
$668,500 + $210,600
$879,100
2017
$9,222 (+6.5%)
$630,700 + $198,600
$829,300
2016
$8,656 (+4.9%)
$589,400 + $171,200
$760,600
2015
$8,252 (+0.2%)
$550,800 + $160,000
$710,800
2014
$8,233 (+5.5%)
$504,400 + $174,900
$679,300
2013
$7,805 (+2.9%)
$504,400 + $174,900
$679,300
2012
$7,588 (+2.2%)
$504,400 + $174,900
$679,300
2011
$7,422 (+2.6%)
$507,700 + $173,200
$680,900
2010
$7,233 (−8.0%)
$518,100 + $176,700
$694,800
2009
$7,861
$528,700 + $260,600
$789,300
Tax history for 25 Avondale Rd
Year
Property tax
Land + Additions
Assessment*
2026
$16,404 (+3.8%)
$1,304,400 + $388,500
$1,692,900
2025
$15,801 (+3.4%)
$1,242,300 + $370,000
$1,612,300
2024
$15,277 (+4.9%)
$1,206,100 + $359,200
$1,565,300
2023
$14,558 (+4.5%)
$916,700 + $513,400
$1,430,100
2022
$13,931 (+19.3%)
$848,800 + $475,400
$1,324,200
2021
$11,678 (+14.0%)
$762,700 + $322,600
$1,085,300
2020
$10,240 (+2.9%)
$762,700 + $218,100
$980,800
2019
$9,950 (+4.6%)
$740,500 + $211,700
$952,200
2018
$9,512 (+3.1%)
$668,500 + $210,600
$879,100
2017
$9,222 (+6.5%)
$630,700 + $198,600
$829,300
2016
$8,656 (+4.9%)
$589,400 + $171,200
$760,600
2015
$8,252 (+0.2%)
$550,800 + $160,000
$710,800
2014
$8,233 (+5.5%)
$504,400 + $174,900
$679,300
2013
$7,805 (+2.9%)
$504,400 + $174,900
$679,300
2012
$7,588 (+2.2%)
$504,400 + $174,900
$679,300
2011
$7,422 (+2.6%)
$507,700 + $173,200
$680,900
2010
$7,233 (−8.0%)
$518,100 + $176,700
$694,800
2009
$7,861
$528,700 + $260,600
$789,300
*Taxable value of land and structures on it ("additions") is determined regularly by local assessors and does not affect market price.
Laundry Features: Flooring - Stone/Ceramic Tile, In Basement
Fireplace Information
Has Fireplace
# of Fireplaces (Total): 1
Fireplace Features: Living Room
Interior Features
# of Rooms (Total): 11
Window Features: Skylight(s), Skylight
Flooring: Wood, Laminate, Flooring - Hardwood
Interior Features: Dining Area, Bathroom - Full, Recessed Lighting, Closet, Vaulted Ceiling(s), Bathroom, Play Room, Home Office-Separate Entry
Exterior
Building Information
Building Area (Total): 3,075
Foundation Details: Concrete Perimeter
Year Built Source: Public Records
Year Built Details: Actual
Color: Cream
Exterior Features
Roof: Shingle
Patio And Porch Features: Deck - Exterior, Deck, Patio
Exterior Features: Deck, Patio
Property Information
PropertySubType: Single Family Residence
Security Features: Security System
Lot Information
Lot Size (Acres): 0.18
Road Frontage Type: Public
Financial
Tax Information
Tax Annual Amount: $10,240
Tax Year: 2020
Utilities
Utility Information
Sewer: Public Sewer
Water Source: Public
Electric: Circuit Breakers
Heating & Cooling
Has Heating
Has Cooling
Heating: Baseboard, Natural Gas
Cooling: Central Air
Location
Location Information
Directions: Ward or Com Ave Carriage Lane to Avondale
UnparsedAddress: 25 Avondale Rd, Newton MA 02459
Community Information
Senior CommunityYN: No
Community Features: Public Transportation, Shopping, Tennis Court(s), Park, Walk/Jog Trails, Golf
Public facts
Beds: 3
Baths: 3.5
Sq. Ft.: 1,980
Stories: 2.0
Lot Size: 7,841 square feet
Style: Single Family Residential
Year Built: 1930
Year Renovated: —
County: Middlesex County
APN: 979793S
Home facts updated by county records on Jul 29, 2026
Other
Miscellaneous Information
Heat Zones: 3
Listing Information
StandardStatus: Closed
Around this home
Schools
Ward Elementary School
Public K-5 • Assigned • 0.4mi
8/10
Bigelow Middle School
Public 6-8 • Assigned • 1.1mi
9/10
Newton North High School
Public 9-12 • Assigned • 1.2mi
10/10
Provided by GreatSchools
Lifestyle
Provided by Walk Score and Local Logic
Local insights from Redfin agents
Comprising 13 distinct 'villages,' Newton remains a fiercely competitive Seller's market. With restrictive zoning, multiple T stops, and a suburban setting near Boston, this highly desirable, built-out city lacks new buildable land, ensuring new...