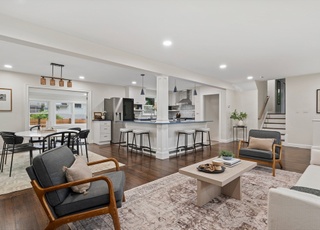
Beautiful 4 bedroom 3 full bathroom contemporary single family home located in desirable Newton South Neighborhood. With an open floor plan this home boasts a large sun filled living room and dining room with vaulted ceilings with multiple skylights and recessed lighting. A center island kitchen with stainless steel appliances and granite countertops, that flows into a fire placed family room with sliders to a huge deck over looking a private back yard. There are three family size bedrooms including a main bedroom with en-suite bathroom. Lower level has another family room, a fourth bedroom, laundry room and access to two car garage.New water heater and solar panels on roof. This property is conveniently located close to public and private schools, parks and public transportation. A must see!
Single-familyProperty Type
1985Year Built
10,385 sq ftLot Size
$633Est. Price/Sq.Ft.
2 garage spacesParking
Listed by Demeo Team• Coldwell Banker Realty - Newton
Bought with Lin Zhu• Coldwell Banker Realty - Lexington
Custom built in 1986 and located on the south side of Newton on a peaceful wooded lot, this meticulously maintained, contemporary home has been owned by one owner since its construction. With an open floor plan, this four-bedroom home boasts a large kitchen/family room with fireplace, formal dining and living areas, vaulted ceilings with multiple skylights and recessed lighting. Recent updates include an extensively renovated, granite chef's kitchen with large center-island & soft-close cabinetry, granite entrance way, new Pella front door w/ sidelights and garage doors, new brick and bluestone front stairs, stonework, updated flooring, silhouette window treatments and more. Additionally, the professionally landscaped yard features an expansive thirty-foot rear deck with direct entry into the family room and kitchen, perfect for small or large-scale entertaining. This property is conveniently located close to public and private schools, parks and public transportation.
Public Records
Jul 1, 1986
Sold
$419,000
$155/sq ft
Year
Property tax
Land + Additions
Assessment*
2026
$13,913 (+3.8%)
$1,053,900 + $381,900
$1,435,800
2025
$13,401 (+3.4%)
$1,003,700 + $363,700
$1,367,400
2024
$12,957 (+5.4%)
$974,500 + $353,100
$1,327,600
2023
$12,292 (+4.5%)
$746,500 + $461,000
$1,207,500
2022
$11,762 (+3.6%)
$691,200 + $426,900
$1,118,100
2021
$11,350 (+12.9%)
$652,100 + $402,700
$1,054,800
2020
$10,052 (+12.9%)
$652,100 + $310,700
$962,800
2019
$8,901 (+1.6%)
$633,100 + $218,700
$851,800
2018
$8,759 (+3.1%)
$588,000 + $221,500
$809,500
2017
$8,492 (+4.6%)
$554,700 + $209,000
$763,700
2016
$8,122 (+4.9%)
$518,400 + $195,300
$713,700
2015
$7,744 (−1.2%)
$484,500 + $182,500
$667,000
2014
$7,836 (+5.5%)
$451,900 + $194,600
$646,500
2013
$7,428 (+2.9%)
$451,900 + $194,600
$646,500
2012
$7,221 (+2.5%)
$451,900 + $194,600
$646,500
2011
$7,046 (+2.6%)
$453,700 + $192,700
$646,400
2010
$6,866 (+2.4%)
$463,000 + $196,600
$659,600
2009
$6,704
$472,400 + $200,700
$673,100
Tax history for 291 Country Club Rd
Year
Property tax
Land + Additions
Assessment*
2026
$13,913 (+3.8%)
$1,053,900 + $381,900
$1,435,800
2025
$13,401 (+3.4%)
$1,003,700 + $363,700
$1,367,400
2024
$12,957 (+5.4%)
$974,500 + $353,100
$1,327,600
2023
$12,292 (+4.5%)
$746,500 + $461,000
$1,207,500
2022
$11,762 (+3.6%)
$691,200 + $426,900
$1,118,100
2021
$11,350 (+12.9%)
$652,100 + $402,700
$1,054,800
2020
$10,052 (+12.9%)
$652,100 + $310,700
$962,800
2019
$8,901 (+1.6%)
$633,100 + $218,700
$851,800
2018
$8,759 (+3.1%)
$588,000 + $221,500
$809,500
2017
$8,492 (+4.6%)
$554,700 + $209,000
$763,700
2016
$8,122 (+4.9%)
$518,400 + $195,300
$713,700
2015
$7,744 (−1.2%)
$484,500 + $182,500
$667,000
2014
$7,836 (+5.5%)
$451,900 + $194,600
$646,500
2013
$7,428 (+2.9%)
$451,900 + $194,600
$646,500
2012
$7,221 (+2.5%)
$451,900 + $194,600
$646,500
2011
$7,046 (+2.6%)
$453,700 + $192,700
$646,400
2010
$6,866 (+2.4%)
$463,000 + $196,600
$659,600
2009
$6,704
$472,400 + $200,700
$673,100
*Taxable value of land and structures on it ("additions") is determined regularly by local assessors and does not affect market price.
Public record
Beds
3
Baths
3
Stories
1
Lot width
—
Lot depth
—
Lot size
10,454 Sq. Ft.
Year renovated
—
Sq. Ft.
1,570
Year built
1985
Style
Single Family Residential
County
Middlesex County
APN
2691751S
Parking Spaces
—
Basement
—
Accessible
—
HOA Dues
—
Garage
—
Features
—
Last updated by owner on Jul 29, 2026.
Property details
Parking
Parking Information
Has Garage
Has Open Parking
# of Garage Spaces: 2
# of Covered Spaces: 2
Parking Spaces: 6
AttachedGarageYN: Yes
Parking Features: Attached, Paved Drive, Off Street
UnparsedAddress: 291 Country Club Rd, Newton MA 02459
Community Information
Senior CommunityYN: No
Community Features: Shopping, Tennis Court(s), Park, Walk/Jog Trails, Conservation Area, House of Worship, Public School
Public facts
Beds: 3
Baths: 3.0
Sq. Ft.: 1,570
Stories: 1.0
Lot Size: 10,454 square feet
Style: Single Family Residential
Year Built: 1985
Year Renovated: —
County: Middlesex County
APN: 2691751S
Home facts updated by county records on Jul 29, 2026
Other
Listing Information
StandardStatus: Closed
Around this home
Schools
Memorial Spaulding Elementary School
Public K-5 • Assigned • 0.5mi
10/10
Oak Hill Middle School
Public 6-8 • Assigned • 0.6mi
8/10
Newton South High School
Public 9-12 • Assigned • 0.7mi
10/10
Provided by GreatSchools
Lifestyle
Provided by Walk Score and Local Logic
Local insights from Redfin agents
Comprising 13 distinct 'villages,' Newton remains a fiercely competitive Seller's market. With restrictive zoning, multiple T stops, and a suburban setting near Boston, this highly desirable, built-out city lacks new buildable land, ensuring new...


