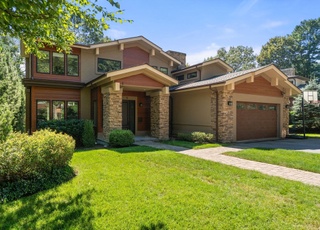
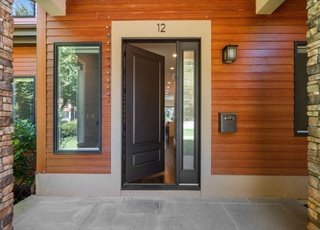
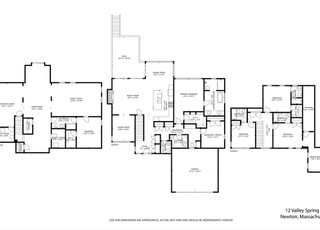
Spectacular, sunny south facing golf course views overlooking fifteenth fairway. This five bedroom, five bathroom colonial sits on a quiet cul-de-sac in a great Newton Corner location. The first floor features a large living room, dining room and kitchen that leads off into a great size family room with fireplace. The second & third floors have five bedrooms and three full bathrooms. Master suite boasts a newly updated master bathroom with custom built-ins and vaulted ceiling. Large walk-out lower level with full bathroom is ideal for playroom or potential bedroom. Home has networking and wifi system throughout. This convenient location is just minutes to Exit 17 on the MA Pike. This home should not be missed!!
Single-familyProperty Type
2002Year Built
10,000 sq ftLot Size
$619Est. Price/Sq.Ft.
2 garage spacesParking
Listed by MB Associates• Coldwell Banker Realty - Newton
Bought with Tamar Harrison• Hammond Residential Real Estate
SCENIC VIEWS OF COMM AVE GOLF COURSE, BUILT IN 2003. QUALITY CRAFTSMANSHIP, CONTEMPORARY COLONIAL ON CUL-DE-SAC.HUGE FAMILY ROOM WITH FIREPLACE,FINISHED THIRD FLOOR GETAWAY.GARDEN-LEVEL OFFICE/PLAYROOM OR GUEST SPACE.
MLS PIN #30581615
Jun 27, 2002
Sold
$625,000
$131/sq ft
Feb 25, 2002
Listing Removed
—
Feb 21, 2002
Listed
$599,900
$126/sq ft
CLASSIC 1954 CONTEMPORARY WITH MANY UPDATES. BORDERS COMMONWEALTH GOLF COURSE. CATHEDRAL CEILING IN LIVING ROOM. ARCHITECT DESIGNED KITCHEN. FABULOUS HOME OFFICE. FLEXIBLE FLOOR PLAN. WARD SCHOOL
Year
Property tax
Land + Additions
Assessment*
2026
$30,598 (+12.1%)
$1,709,400 + $1,448,300
$3,157,700
2025
$27,290 (+2.5%)
$1,628,000 + $1,156,700
$2,784,700
2024
$26,626 (+4.0%)
$1,580,600 + $1,147,500
$2,728,100
2023
$25,602 (+4.5%)
$1,212,800 + $1,302,100
$2,514,900
2022
$24,497 (+3.6%)
$1,123,000 + $1,205,600
$2,328,600
2021
$23,638 (+3.1%)
$1,059,400 + $1,137,400
$2,196,800
2020
$22,933 (+2.9%)
$1,059,400 + $1,137,200
$2,196,600
2019
$22,286 (+3.6%)
$1,028,500 + $1,104,100
$2,132,600
2018
$21,502 (+3.1%)
$940,100 + $1,047,100
$1,987,200
2017
$20,847 (+4.6%)
$886,900 + $987,800
$1,874,700
2016
$19,939 (+4.9%)
$828,900 + $923,200
$1,752,100
2015
$19,011 (+0.7%)
$774,700 + $862,800
$1,637,500
2014
$18,885 (+5.5%)
$711,400 + $846,800
$1,558,200
2013
$17,904 (+2.9%)
$711,400 + $846,800
$1,558,200
2012
$17,405 (−1.4%)
$711,400 + $846,800
$1,558,200
2011
$17,645 (+2.6%)
$762,000 + $856,800
$1,618,800
2010
$17,195 (+2.4%)
$777,500 + $874,300
$1,651,800
2009
$16,788
$793,400 + $892,100
$1,685,500
Tax history for 46 Valley Spring Rd
Year
Property tax
Land + Additions
Assessment*
2026
$30,598 (+12.1%)
$1,709,400 + $1,448,300
$3,157,700
2025
$27,290 (+2.5%)
$1,628,000 + $1,156,700
$2,784,700
2024
$26,626 (+4.0%)
$1,580,600 + $1,147,500
$2,728,100
2023
$25,602 (+4.5%)
$1,212,800 + $1,302,100
$2,514,900
2022
$24,497 (+3.6%)
$1,123,000 + $1,205,600
$2,328,600
2021
$23,638 (+3.1%)
$1,059,400 + $1,137,400
$2,196,800
2020
$22,933 (+2.9%)
$1,059,400 + $1,137,200
$2,196,600
2019
$22,286 (+3.6%)
$1,028,500 + $1,104,100
$2,132,600
2018
$21,502 (+3.1%)
$940,100 + $1,047,100
$1,987,200
2017
$20,847 (+4.6%)
$886,900 + $987,800
$1,874,700
2016
$19,939 (+4.9%)
$828,900 + $923,200
$1,752,100
2015
$19,011 (+0.7%)
$774,700 + $862,800
$1,637,500
2014
$18,885 (+5.5%)
$711,400 + $846,800
$1,558,200
2013
$17,904 (+2.9%)
$711,400 + $846,800
$1,558,200
2012
$17,405 (−1.4%)
$711,400 + $846,800
$1,558,200
2011
$17,645 (+2.6%)
$762,000 + $856,800
$1,618,800
2010
$17,195 (+2.4%)
$777,500 + $874,300
$1,651,800
2009
$16,788
$793,400 + $892,100
$1,685,500
*Taxable value of land and structures on it ("additions") is determined regularly by local assessors and does not affect market price.
Public record
Public record
Permits
Beds
4
Baths
3.5
Stories
3
Lot width
—
Lot depth
—
Lot size
10,019 Sq. Ft.
Year renovated
—
Sq. Ft.
4,130
Year built
2002
Style
Single Family Residential
County
Middlesex County
APN
2659405S
Parking Spaces
—
Basement
—
Accessible
—
HOA Dues
—
Garage
—
Features
—
Last updated by owner on Jul 29, 2026.
Feb 9, 2025 • Final
Building permit - windows/doors application
Remove and replace a patio door. The replacement is like-for-like with no structural alterations.
Remodel
Permit history is from public records and may be incomplete or inaccurate. Redfin and its agents make no representations about the property condition or permit status. Buyers should independently verify all information.
Property details
Parking
Parking Information
Has Garage
Has Open Parking
# of Garage Spaces: 2
# of Covered Spaces: 2
Parking Spaces: 2
Parking Features: Detached, Garage Door Opener, Paved Drive, Off Street
Laundry Features: Flooring - Stone/Ceramic Tile, Second Floor, Electric Dryer Hookup
Fireplace Information
Has Fireplace
# of Fireplaces (Total): 1
Fireplace Features: Family Room
Interior Features
# of Rooms (Total): 10
Flooring: Tile, Hardwood, Flooring - Wall to Wall Carpet
Interior Features: Closet, Play Room, Foyer, Central Vacuum, Internet Available - Unknown
Exterior
Building Information
Building Area (Total): 4,765
Foundation Details: Concrete Perimeter
Year Built Source: Public Records
Year Built Details: Actual
Color: Light Blue
Exterior Features
Roof: Shingle
Patio And Porch Features: Deck - Composite
Exterior Features: Deck - Composite, Professional Landscaping
Property Information
PropertySubType: Single Family Residence
Security Features: Security System
Lot Information
Lot Size (Acres): 0.23
Lot Features: Level
Road Frontage Type: Public
Financial
Tax Information
Tax Annual Amount: $22,977
Tax Year: 2021
Utilities
Utility Information
Utilities: for Electric Range, for Electric Dryer
Sewer: Public Sewer
Water Source: Public
Electric: Circuit Breakers
Heating & Cooling
Has Heating
Has Cooling
Heating: Forced Air, Oil
Cooling: Central Air
Location
Location Information
Directions: Kendrick St to Dorr Rd to Valley Spring Rd
UnparsedAddress: 46 Valley Spring Road, Newton MA 02458
Community Information
Senior CommunityYN: No
Community Features: Public Transportation, Park, Golf, Highway Access, Private School, Public School
Public facts
Beds: 4
Baths: 3.5
Sq. Ft.: 4,130
Stories: 3.0
Lot Size: 10,019 square feet
Style: Single Family Residential
Year Built: 2002
Year Renovated: —
County: Middlesex County
APN: 2659405S
Home facts updated by county records on Jul 29, 2026
Other
Miscellaneous Information
Heat Zones: 4
Listing Information
StandardStatus: Closed
Around this home
Schools
Underwood Elementary School
Public K-5 • Assigned • 0.8mi
9/10
Bigelow Middle School
Public 6-8 • Assigned • 0.6mi
9/10
Newton North High School
Public 9-12 • Assigned • 1.5mi
10/10
Provided by GreatSchools
Lifestyle
Provided by Walk Score and Local Logic
Local insights from Redfin agents
Comprising 13 distinct 'villages,' Newton remains a fiercely competitive Seller's market. With restrictive zoning, multiple T stops, and a suburban setting near Boston, this highly desirable, built-out city lacks new buildable land, ensuring new...