List price was just lowered by $25K. Tour it before it's gone!
Tomorrow:
About this home
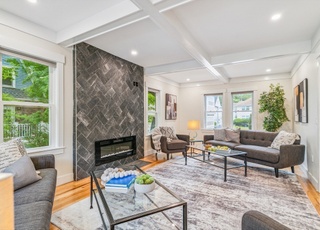
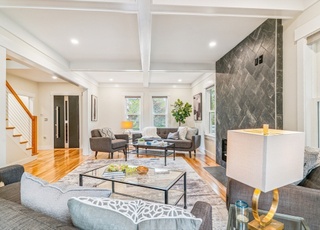
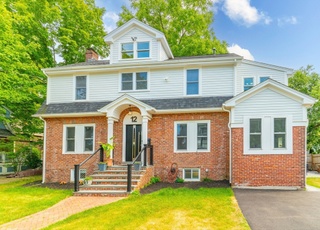
Rare opportunity in the heart of Newton Centre! This beautifully maintained 2 family home sits on a spacious level lot on a picturesque tree-lined street in the highly desirable Ward School neighborhood. Offering 2,900+ square feet of living, the property features two spacious three-bedroom units stacked with private front & rear entrances. Recently updated kitchens & bathrooms, gleaming hardwood floors, abundant natural light, freshly painted interiors, and large front decks on both units perfect for relaxing or entertaining. Each unit offers a generous & functional floor plan with well-proportioned rooms, creating an ideal opportunity for owner-occupants, investors, multi-generational living, or future condo conversion. The full basement provides extensive storage and utility space, while the oversized detached two-car garage and additional 2 paved driveways are a standout feature rarely found at this price point in Newton. Steps to Newton Centre Village & all its vast amenities!
Newton Centre, located between Chestnut Hill and Waban, is a residential and commercial Newton neighborhood with a walkable village center and Green Line access. The neighborhood’s character concentrates at Centre Street and Beacon Street, where cafés, independent shops, and sidewalk patios cluster around the trolley stop. Pillars include the Newton Free Library, the New Art Center, and the West Suburban YMCA. Early-20th-century Colonials and Tudors line leafy streets, with pocket parks and school grounds breaking up the blocks. Crystal Lake and nearby trails add a nature-forward counterpoint to the village bustle. Dining and errands orbit the compact Centre Street corridor, while the D branch keeps downtown Boston within reach.
Provided by Walk Score and Local Logic
Offer insights
7 Westbourne Rd · $1,850,000
$1.83M and above
75% chance or better to win
Why $1.83M+ is a strong offer
DAYS ON MARKET
78 days
The average home goes pending in 23 days.
SALE-TO-LIST
100.8%
Most homes are selling 1% above list price.
About offer insights
Property details
Interior
Exterior
Finance
Kitchen
Bathroom
Bedroom
Living
Interior features
Ceiling fans
Pantry
Stone/granite/solid counters
Upgraded cabinets
Bathroom with tub and shower
Remodeled
Internet available
Upgraded countertops
Living room
Dining room
Kitchen
Family room
Stained glass windows
Insulated windows
13 total rooms
Bedrooms
Unit 1: single-level unit
Unit 2: two-floor unit
Bathrooms
2 full bathrooms
Kitchen
Range
Dishwasher
Refrigerator
Laundry & utility
Washer hookup
Electric dryer hookup
Flooring
Tile
Hardwood
Heating & cooling
Central heating (forced air, natural gas)
Two heating units
Window cooling units
Exterior features
Porch
Wood deck
Balcony/deck
Rain gutters
Level lot
Public road frontage
Home design
2-family, up/down configuration
Two stories total
Tan exterior
Renovated since original construction
Parking
2-car garage
Two covered spaces
3 open parking spaces
Paved driveway and paved off-street parking
Construction
Frame construction
Stone foundation
Asphalt/composition shingle roof
Built per public records (renovated since)
Utilities
Public water
Public sewer
Individually metered electric
Gas hookups for range and oven
HOA & community
Access to public transportation, T-station, shopping, parks, walk/jog trails, medical facility, highway access, houses of worship, public and private schools, university
Other
Property configured as two separate units (no current leases indicated)
Above-grade finished area and below-grade finished area present
Electricity and solar
View estimated energy costs and solar savings for this home
WONDERFUL OLDER HOME IN SUPERB LOCATION, ON QUIET STREET. UPGRADES NEEDED BUT MERITED BY THIS LOCALE. GRACIOUS BAYS, BM.CEILINGS IN DR., THIS HOME OFFERS 3064 SQ. FT. OF LIVING SPACE.
Year
Property tax
Land + Additions
Assessment*
2026
$11,969 (+3.8%)
$1,052,200 + $183,000
$1,235,200
2025
$11,529 (+3.4%)
$1,002,100 + $174,300
$1,176,400
2024
$11,147 (+3.8%)
$972,900 + $169,200
$1,142,100
2023
$10,736 (+4.5%)
$776,600 + $278,000
$1,054,600
2022
$10,273 (+6.6%)
$719,100 + $257,400
$976,500
2021
$9,640 (+3.1%)
$659,700 + $236,200
$895,900
2020
$9,353 (+6.9%)
$659,700 + $236,200
$895,900
2019
$8,750 (+0.3%)
$616,500 + $220,800
$837,300
2018
$8,727 (+6.1%)
$580,500 + $226,100
$806,600
2017
$8,229 (+6.5%)
$532,600 + $207,400
$740,000
2016
$7,726 (+4.9%)
$488,600 + $190,300
$678,900
2015
$7,367 (−0.1%)
$456,600 + $177,900
$634,500
2014
$7,376 (+5.5%)
$417,600 + $191,000
$608,600
2013
$6,993 (+2.9%)
$417,600 + $191,000
$608,600
2012
$6,798 (+0.2%)
$417,600 + $191,000
$608,600
2011
$6,785
$430,900 + $191,600
$622,500
2010
$6,787 (−0.7%)
$439,700 + $212,300
$652,000
2009
$6,836
$462,800 + $223,500
$686,300
Public record
Public record
Permits
Beds
6
Baths
2
Stories
2
Lot width
—
Lot depth
—
Lot size
6,098 Sq. Ft.
Year renovated
—
Finished Sq. Ft.
2,908
Unfinished Sq. Ft.
—
Total Sq. Ft.
2,908
Year built
1900
Style
Multi-Family (2-4 Unit)
County
Middlesex County
APN
3363722S
Parking Spaces
—
Basement
—
Accessible
—
HOA Dues
—
Garage
—
Features
—
Last updated by owner on Jul 30, 2026.
Mar 3, 2025 • Final
Building permit - application
Replace the rubber roofing on the front porch and paint the front porch.
Roofing
Permit history is from public records and may be incomplete or inaccurate. Redfin and its agents make no representations about the property condition or permit status. Buyers should independently verify all information.
Local insights from Redfin agents
Comprising 13 distinct 'villages,' Newton remains a fiercely competitive Seller's market. With restrictive zoning, multiple T stops, and a suburban setting near Boston, this highly desirable, built-out city lacks new buildable land, ensuring new...