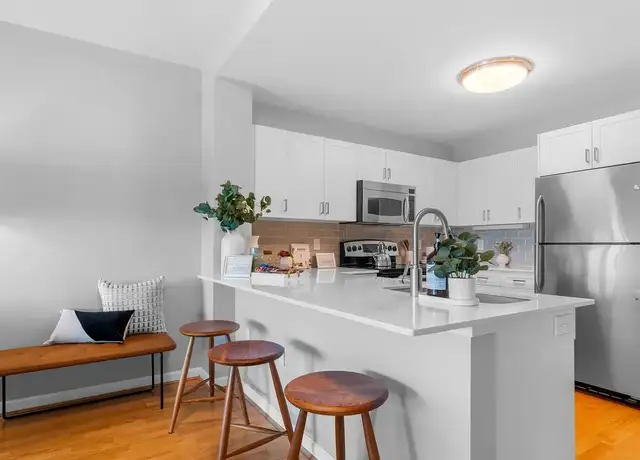
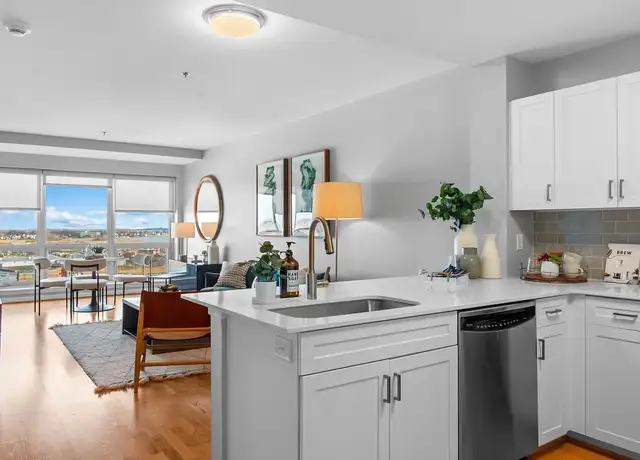
This is a spacious three bedroom unit centrally located near Quincy Center with all access to the city's resources such as the Thomas Crane Library, South Shore YMCA and Quincy High School. Enjoy year around cultural events such as the tree lighting ceremony, winter ice skating and rugby games at Veterans Memorial stadium all outside your front door.
View estimated energy costs and solar savings for this home
Internet
View Internet plans and providers available for this home
Provided by Down Payment Resource, RateUpdate.com, EnergySage, and AllConnect
Property details
Interior
Bathroom Information
# of Full Baths: 2
# of 1/2 Baths: 1
Heating & Cooling
Heating Type: Forced Air
Room Information
# of Rooms: 6
Exterior
Exterior Information
Physical Condition: Average
Building Style Type: Townhouse
Property Information
Living Sq. Ft: 1,649
Gross Sq. Ft: 2,389
# of Units: 1
# of Stories: 3
Lot Information
# of Buildings: 1
Municipality Name: QUINCY
Zoning Code: RESB
State Use Description: CONDOMINIUM
Financial
Assessor Information
Assessment Year: 2023
Public facts
Beds: 3
Baths: 3.5
Sq. Ft.: 1,649
Stories: 3.0
Parking Spaces: 2
Basement: Yes
Accessible: No
Lot Size: —
Style: Townhouse
Year Built: 1989
Year Renovated: —
County: Norfolk County
APN: 174944
HOA Dues: $291/month
Garage: Yes
Features: Waterfront
Home facts updated by owner on Feb 18, 2026
Sale and tax history for 43 Merrymount Rd #7
Sale History
Tax History
Date
Event
Price
MLS PIN #71391063
Jan 10, 2013
Sold
$295,000
$179/sq ft
Nov 20, 2012
Contingent
—
Sep 27, 2012
Price Changed
$315,000
$191/sq ft
Jul 27, 2012
Price Changed
$319,900
$194/sq ft
Jun 2, 2012
Listed
$334,900
$203/sq ft
+23
Location! Location! Close to Quincy Center T, Quincy City Hall and Downtown. Beautiful 3 bedroom Townhouse with one car garage under. Hardwood floor. Good size bedrooms. 3 levels of living area. Huge room on top floor has skylight, wetbar and has a private balcony. Laundry hookup on 1st Floor. Basement room for storage next to garage. Vacant. Easy to show. Must see!.
Public Records
Nov 18, 2002
Sold
$292,000
$177/sq ft
Public Records
Jan 18, 2002
Sold
$292,000
$177/sq ft
Year
Property tax
Land + Additions
Assessment*
2023
$6,457 (−10.2%)
$580,100
2022
$7,188 (+15.0%)
$600,000
2021
$6,251 (+2.8%)
$514,900
2020
$6,081 (−13.3%)
$489,200
2019
$7,010 (+21.5%)
$558,600
2018
$5,768 (+0.1%)
$432,400
2017
$5,762 (+4.1%)
$406,600
2016
$5,537 (+0.4%)
$385,600
2014
$5,513 (+18.4%)
$371,000
2013
$4,656 (+3.5%)
$321,100
2012
$4,498 (+2.5%)
$327,100
2011
$4,390 (+3.4%)
$327,100
2010
$4,245 (−7.9%)
$321,100
2009
$4,610
$365,900
Around this home
Schools
Places
Transit
7/10
Merrymount Elementary School
Public, K-5 • Assigned • 0.8mi
8/10
Central Middle School
Public, 6-8 • Assigned • 0.5mi
5/10
Quincy High School
Public, 9-12 • Assigned • 0.3mi
Provided by GreatSchools
About Quincy
Center
Quincy Center, located between Wollaston Beach and Blue Hills Reservation, is a historic and transit-oriented Quincy neighborhood with a walkable downtown core and a civic campus feel. The neighborhood’s character concentrates around Hancock Street at Quincy Center Station, where ramen shops, bakeries, karaoke spots, and small storefronts keep the sidewalks active. The Strand Theatre and the Thomas Crane Public Library anchor the cultural calendar, while Kilroy Square frames outdoor events and lunchtime foot traffic. Brick commercial blocks mix with early-20th-century houses on side streets, giving the area a layered streetscape. Granite history surfaces at the Quincy Quarries Reservation, and the Red Line and commuter rail shape a commuter-friendly rhythm.
Provided by Walk Score and Local Logic
Public facts and zoning for 43 Merrymount Rd #7
Beds
3
Baths
3.5
Sq. Ft.
1,649
Stories
3
Parking Spaces
2
Basement
Yes
Accessible
No
Lot Size
—
Style
Townhouse
Year Built
1989
Year Renovated
—
County
Norfolk County
APN
174944
HOA Dues
$291 /month
Garage
Yes
Features
Waterfront
Home facts updated by owner on Feb 19, 2026.
Additional resources
Zoning
Working on getting current and accurate zoning information for this home.Learn more
Thinking of selling?
Estimated sale price
$644,000 – $780,000
Reach more buyers when you sell with Redfin. Plus, you'll save $6,776 in fees.
All information is deemed reliable but not guaranteed. Redfin and its affiliates may receive compensation if you contact a rental property or sign a lease.
Listing agent: George McKibbens (8609648957)
The property listing data and information, or the Images, set forth herein were provided to MLS Property Information Network, Inc. from third party sources, including sellers, lessors and public records, and were compiled by MLS Property Information Network, Inc. The property listing data and information, and the Images, are for the personal, non-commercial use of consumers having a good faith interest in purchasing or leasing listed properties of the type displayed to them and may not be used for any purpose other than to identify prospective properties which such consumers may have a good faith interest in purchasing or leasing. MLS Property Information Network, Inc. and its subscribers disclaim any and all representations and warranties as to the accuracy of the property listing data and information, or as to the accuracy of any of the Images, set forth herein.