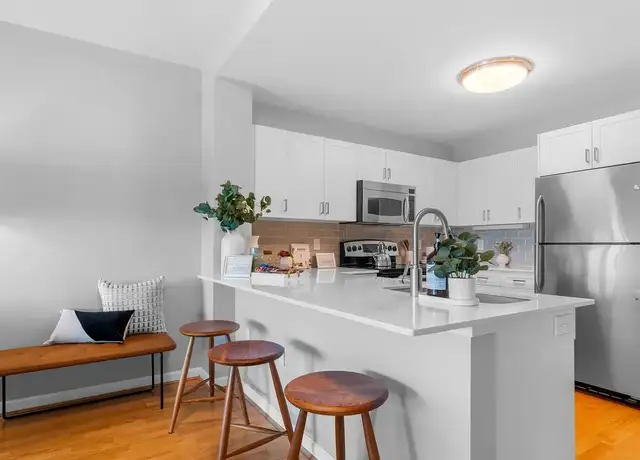
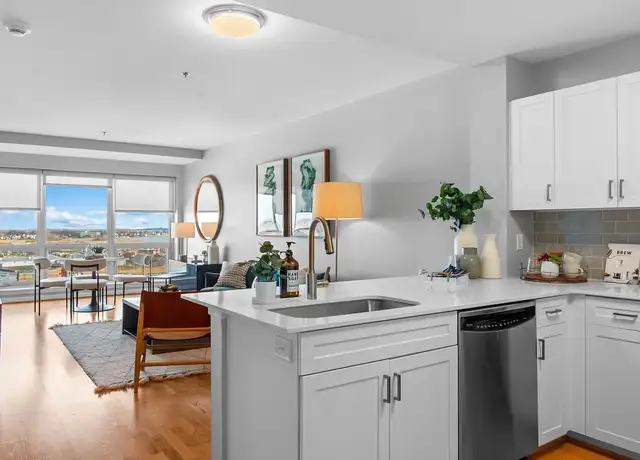
Charming 4-bedroom, 1.5-bath single-family Colonial located in one of Quincy's desirable neighborhoods, just a short walk to Quincy Center and the Red Line T station. This well-maintained home features gleaming hardwood floors, custom crown molding, and beautiful natural woodwork throughout. The spacious layout includes a large living room with wall-mounted TV, surround sound system, and ceiling fan, a formal dining room with custom built-in hutch, and a kitchen with all necessary appliances and mounted TV. A large home office provides flexible space, and a walk-up attic offers a heated bedroom plus additional storage. Enjoy a private backyard ideal for outdoor relaxation. Conveniently located near the YMCA, tennis courts, track, restaurants, Wollaston Beach, and public transportation, with Trader Joe's and Whole Foods planned for Quincy Center. First, last month's rent and security deposit required. No smoking. No pets. Tenant subject to credit, income, and reference verification.
Amenities
In-unit amenities
These amenities may not be available for every unit
View estimated energy costs and solar savings for this home
Internet
View Internet plans and providers available for this home
Provided by Down Payment Resource, RateUpdate.com, EnergySage, and AllConnect
Property details
Interior
Bathroom Information
# of Full Baths: 1
# of 1/2 Baths: 1
Heating & Cooling
Heating Type: Forced Hot Water
Room Information
# of Rooms: 8
Exterior
Exterior Information
Physical Condition: Average
Building Style Type: Colonial
Exterior Wall: Wood Siding/Shingle
Roof Shape Type: Gable
Property Information
Living Sq. Ft: 1,680
Gross Sq. Ft: 3,877
# of Units: 1
# of Stories: 2
Lot Information
# of Buildings: 1
Land Sq. Ft: 6,098
Municipality Name: QUINCY
Acres: 0.14
Zoning Code: RESA
State Use Description: 1-FAMILY RESIDENCE
Financial
Assessor Information
Assessment Year: 2023
Public facts
Beds: 3
Baths: 1.5
Sq. Ft.: 1,680
Stories: 2.0
Lot Size: 6,098 square feet
Style: Single Family Residential
Year Built: 1920
Year Renovated: —
County: Norfolk County
APN: 174660
Home facts updated by county records on Jul 20, 2023
Sale and tax history for 76 Edgemere Rd
Sale History
Tax History
Date
Event
Price
MLSPIN #73523694
Jun 5, 2026
Rental Removed
$4,000
$2/sq ft
May 27, 2026
Listed for Rent
$4,000
$2/sq ft
MLSPIN #73333665
Feb 28, 2025
Rental Removed
$4,000
$2/sq ft
Feb 9, 2025
Listed for Rent
$4,000
$2/sq ft
MLS PIN #73299818
Nov 26, 2024
Sold
$806,888
$480/sq ft
Oct 15, 2024
Contingent
—
Oct 8, 2024
Listed
$749,900
$446/sq ft
+28
Nestled on a highly sought-after street, this charming home offers unparalleled convenience and classic elegance. Just a short stroll from vibrant Quincy Center, enjoy easy access to the Red Line T, YMCA, Tennis + Track & the extensive restaurant scene. With three floors of living space, this home is bathed in natural light, showcasing gleaming hardwood floors and custom crown molding. Lovely built-ins that add character and functionality. Recent updates provide peace of mind, including new windows installed in 2009, a gas conversion in 2014, and a new roof and gutters in 2019. The backyard is an entertainer's paradise, featuring a stylish entertainment bar and a private yard perfect for gatherings. Additional amenities include a garage and a spacious driveway, offering parking and storage. This home is the perfect blend of classic charm and modern convenience, ideal for those who love to entertain and the vibrant community atmosphere with proximity to Wollaston Beach & Boston!
MLS PIN #70507132
Mar 19, 2007
Sold
$412,000
$245/sq ft
Jan 18, 2007
Listing Removed
—
Jan 8, 2007
Listed
$419,000
$249/sq ft
Classsic Colonial in great shape. One of Quincy's finest neighborhoods. Quiet side street yet near Quincy Center and T station. Fireplace living room, natural woodwork, hard wood floors. Lots of charm and period detail. Walk up attic with additional heated bedroom and storage. Two car garage with elec. overhead door. Good size rear yard. Easy to show.
Year
Property tax
Land + Additions
Assessment*
2023
$6,291
$243,900 + $321,300
$565,200
2022
$6,290 (+0.9%)
$221,700 + $303,300
$525,000
2021
$6,236 (+2.2%)
$221,700 + $292,000
$513,700
2020
$6,104 (+4.3%)
$211,200 + $279,900
$491,100
2019
$5,850 (−1.6%)
$199,200 + $266,900
$466,100
2018
$5,948 (+1.5%)
$199,200 + $246,700
$445,900
2017
$5,858 (+4.9%)
$189,800 + $223,600
$413,400
2016
$5,586 (+8.0%)
$180,700 + $208,300
$389,000
2014
$5,173 (+1.9%)
$172,100 + $176,000
$348,100
2013
$5,079 (+1.3%)
$181,200 + $169,100
$350,300
2012
$5,013 (+1.2%)
$181,200 + $183,400
$364,600
2011
$4,952 (+4.1%)
$186,800 + $182,200
$369,000
2010
$4,759 (−0.2%)
$177,800 + $182,200
$360,000
2009
$4,769
$197,600 + $180,900
$378,500
Around this home
Schools
Places
Transit
7/10
Merrymount Elementary School
Public, K-5 • Assigned • 0.7mi
8/10
Central Middle School
Public, 6-8 • Assigned • 0.6mi
5/10
Quincy High School
Public, 9-12 • Assigned • 0.2mi
Provided by GreatSchools
About Quincy
Center
Quincy Center, located between Wollaston Beach and Blue Hills Reservation, is a historic and transit-oriented Quincy neighborhood with a walkable downtown core and a civic campus feel. The neighborhood’s character concentrates around Hancock Street at Quincy Center Station, where ramen shops, bakeries, karaoke spots, and small storefronts keep the sidewalks active. The Strand Theatre and the Thomas Crane Public Library anchor the cultural calendar, while Kilroy Square frames outdoor events and lunchtime foot traffic. Brick commercial blocks mix with early-20th-century houses on side streets, giving the area a layered streetscape. Granite history surfaces at the Quincy Quarries Reservation, and the Red Line and commuter rail shape a commuter-friendly rhythm.
Provided by Walk Score and Local Logic
Public facts and zoning for 76 Edgemere Rd
Beds
3
Baths
1.5
Sq. Ft.
1,680
Stories
2
Lot Size
6,098 Sq. Ft.
Style
Single Family Residential
Year Built
1920
Year Renovated
—
County
Norfolk County
APN
174660
Home facts updated by county records on Jul 20, 2023.
Additional resources
Zoning
Working on getting current and accurate zoning information for this home.Learn more
Climate risks
1/10 Flood Factor
Minimal risk of a flood reaching the building in the next 30 years
1/10 Fire Factor
Unlikely to be in a wildfire in next 30 years
5/10 Heat Factor
7 days above 95° expected this year, 14 days in 30 years
6/10 Wind Factor
67% chance of strong winds in next 30 years
3/10 Air Factor
3 unhealthy days expected this year, 3 days in 30 years
Provided by First Street
Thinking of selling?
Estimated sale price
$842,000 – $1.02M
Reach more buyers when you sell with Redfin. Plus, you'll save $8,862 in fees.
All information is deemed reliable but not guaranteed. Redfin and its affiliates may receive compensation if you contact a rental property or sign a lease.
Listing agent: Winner Yam McDonald (6178752868)
The property listing data and information, or the Images, set forth herein were provided to MLS Property Information Network, Inc. from third party sources, including sellers, lessors and public records, and were compiled by MLS Property Information Network, Inc. The property listing data and information, and the Images, are for the personal, non-commercial use of consumers having a good faith interest in purchasing or leasing listed properties of the type displayed to them and may not be used for any purpose other than to identify prospective properties which such consumers may have a good faith interest in purchasing or leasing. MLS Property Information Network, Inc. and its subscribers disclaim any and all representations and warranties as to the accuracy of the property listing data and information, or as to the accuracy of any of the Images, set forth herein.
In-unit amenities
These amenities may not be available for every unit