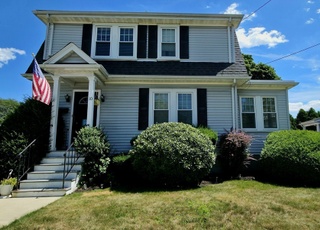
Wonderful home in Penn's Hill neighborhood close to Braintree line. Home features updated kitchen with granite counters and stainless appliances. Large living room with fireplace and great natural light. Kitchen has nice pantry, dining area and window overlooks large fenced back yard with stone wall abutting Faxon Park. Nice size bedrooms and updated second floor bath. Near T, bus, highway and shopping.
Single-familyProperty Type
1930Year Built
6,497 sq ftLot Size
$432Est. Price/Sq.Ft.
3 spacesParking
Listed by Christopher Martin• Silverstone Realty Group
The warmth of "home". Well-cared for side-entrance Col. on desirable "Penn's Hill"-close to Braintree line. Generous Fireplace Living Rm. Formal Dining Rm w/window seat. Good-size kitchen w/pantry & dining area, with wall of glass overlooking yard & Faxon Park. Queen-size master Bdrm, plus two additional bedrooms. Pull down stairs to attic storage. One and 1/2 baths. Hdwd flrs throughout-some freshly done over. Pretty entry foyer. Exterior freshly painted. Near T, Bus, highway, shopping.
Year
Property tax
Land + Additions
Assessment*
2023
$6,384 (+4.0%)
$253,300 + $320,300
$573,600
2022
$6,141 (+1.4%)
$211,000 + $301,600
$512,600
2021
$6,055 (+1.5%)
$211,000 + $287,800
$498,800
2020
$5,966 (+4.4%)
$211,000 + $269,000
$480,000
2019
$5,712 (+1.7%)
$199,100 + $256,000
$455,100
2018
$5,619 (+1.7%)
$184,400 + $236,800
$421,200
2017
$5,526 (+9.2%)
$175,600 + $214,400
$390,000
2016
$5,060 (+7.0%)
$152,700 + $199,700
$352,400
2014
$4,727 (+7.7%)
$152,700 + $165,400
$318,100
2013
$4,388 (−2.1%)
$142,700 + $159,900
$302,600
2012
$4,484 (+2.9%)
$148,700 + $177,400
$326,100
2011
$4,359 (−0.8%)
$148,700 + $176,100
$324,800
2010
$4,396
$156,400 + $176,100
$332,500
2009
$4,394
$173,900 + $174,800
$348,700
Tax history for 78 Alton Rd
Year
Property tax
Land + Additions
Assessment*
2023
$6,384 (+4.0%)
$253,300 + $320,300
$573,600
2022
$6,141 (+1.4%)
$211,000 + $301,600
$512,600
2021
$6,055 (+1.5%)
$211,000 + $287,800
$498,800
2020
$5,966 (+4.4%)
$211,000 + $269,000
$480,000
2019
$5,712 (+1.7%)
$199,100 + $256,000
$455,100
2018
$5,619 (+1.7%)
$184,400 + $236,800
$421,200
2017
$5,526 (+9.2%)
$175,600 + $214,400
$390,000
2016
$5,060 (+7.0%)
$152,700 + $199,700
$352,400
2014
$4,727 (+7.7%)
$152,700 + $165,400
$318,100
2013
$4,388 (−2.1%)
$142,700 + $159,900
$302,600
2012
$4,484 (+2.9%)
$148,700 + $177,400
$326,100
2011
$4,359 (−0.8%)
$148,700 + $176,100
$324,800
2010
$4,396
$156,400 + $176,100
$332,500
2009
$4,394
$173,900 + $174,800
$348,700
*Taxable value of land and structures on it ("additions") is determined regularly by local assessors and does not affect market price.
Public record
Public record
Permits
Beds
3
Baths
1.5
Stories
2
Lot width
—
Lot depth
—
Lot size
6,534 Sq. Ft.
Year renovated
—
Sq. Ft.
1,846
Year built
1930
Style
Single Family Residential
County
Norfolk County
APN
180590
Parking Spaces
—
Basement
—
Accessible
—
HOA Dues
—
Garage
—
Features
—
Last updated by owner on Jul 20, 2023.
May 3, 2023 • Final
Plumbing
Kitchen
Plumbing
May 1, 2023 • Active
Plumbing
Kitchen
Plumbing
Permit history is from public records and may be incomplete or inaccurate. Redfin and its agents make no representations about the property condition or permit status. Buyers should independently verify all information.
Property details
Parking
Parking Information
Has Open Parking
Parking Spaces: 3
Parking Features: Paved Drive, Off Street, Paved
Interior
Master Bedroom Information
Area: 132
Length: 12
Width: 11
Level: Second
Features: Flooring - Hardwood
Bedroom #2 Information
Area: 90
Length: 10
Width: 9
Level: Second
Features: Flooring - Hardwood
Bedroom #3 Information
Area: 81
Length: 9
Width: 9
Level: Second
Features: Flooring - Hardwood
Bathroom Information
# of Bathrooms (Full): 1
# of Bathrooms (Half): 1
Bathroom #1 Information
Area: 25
Length: 5
Width: 5
Level: First
Features: Bathroom - Half
Bathroom #2 Information
Area: 64
Length: 8
Width: 8
Level: Second
Features: Bathroom - With Tub & Shower,Flooring - Stone/Ceramic Tile
Utilities: for Electric Range, for Electric Dryer, Washer Hookup
Sewer: Public Sewer
Water Source: Public
Electric: 100 Amp Service
Heating & Cooling
Has Heating
Heating: Hot Water, Oil
Location
Location Information
Directions: Union Street to Commercial Street to Nichols Road to Alton Road
UnparsedAddress: 78 Alton Road, Quincy MA 02169
Community Information
Senior CommunityYN: No
Community Features: Public Transportation, Shopping, Walk/Jog Trails, Conservation Area, Highway Access, T-Station
Public facts
Beds: 3
Baths: 1.5
Sq. Ft.: 1,846
Stories: 2.0
Lot Size: 6,534 square feet
Style: Single Family Residential
Year Built: 1930
Year Renovated: —
County: Norfolk County
APN: 180590
Home facts updated by county records on Jul 20, 2023
Other
Miscellaneous Information
Heat Zones: 2
Listing Information
StandardStatus: Closed
Around this home
Schools
Lincoln-Hancock Community School
Public K-4 • Assigned • 0.9mi
7/10
Reay E Sterling Middle School
Public 5-8 • Assigned • 1.0mi
6/10
Quincy High School
Public 9-12 • Assigned • 1.3mi
5/10
Provided by GreatSchools
Lifestyle
Provided by Walk Score and Local Logic
Local insights from Redfin agents
Quincy's condo market turned strongly buyer-favorable in 2026 as active inventory doubled to 101 units and months supply expanded from 1.78 to 4.93. Active days on market surged to 135 as buyers gained leverage and quarterly absorption dropped to...
20.3%. While sold prices held resilient near $520 per