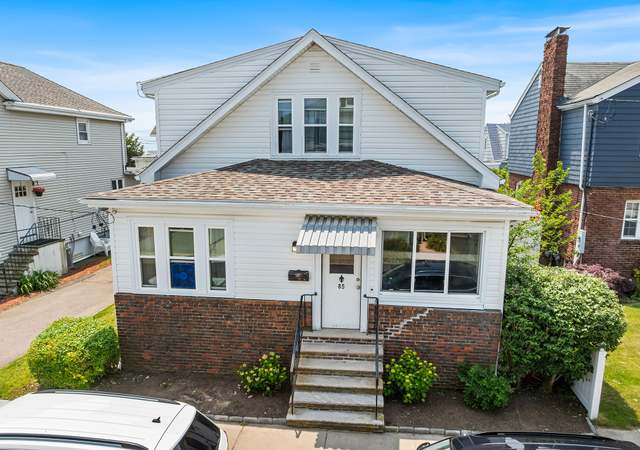
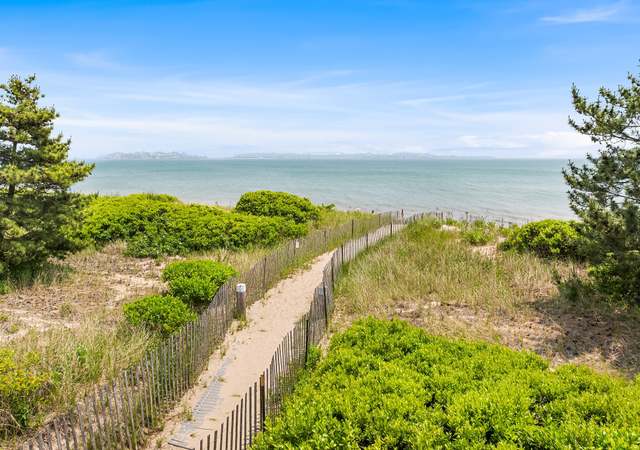
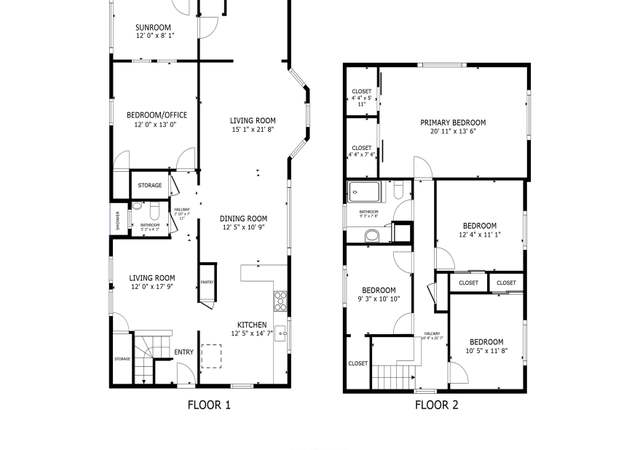
RARE Waterfront TWO FAMILY home in Point of Pines with a private beach!! This bright and beautiful two family has 3 large bedrooms in each unit. Both have an eat in kitchen. Fire place is located in the master bedrooms on first floor unit. Master bedrooms have multiple closets! Both units have one and a half bathrooms. There are four off street parking spots and plenty of storage in the basement. Close to MBTA Bus stop and wonderland Train station. Finish out your summer here on the beach and come home to a lovely air conditioned unit to cool off in and relax. Both units mirror each other. Rent one and live in the other! Open houses are 8/1 and 8/2 by appointment only!
*Taxable value of land and structures on it ("additions") is determined regularly by local assessors and does not affect market price.
Public record
Public record
Permits
Beds
6
Baths
3
Stories
2
Lot width
—
Lot depth
—
Lot size
5,227 Sq. Ft.
Year renovated
—
Sq. Ft.
2,362
Year built
1930
Style
Multi-Family (2-4 Unit)
County
Suffolk County
APN
1371336
Parking Spaces
—
Basement
—
Accessible
—
HOA Dues
—
Garage
—
Features
—
Last updated by owner on Jul 20, 2023.
Mar 3, 2025 • Final
Building
Remodel
Apr 10, 2023 • Final
Building
Remove and replace windows on a building.
Remodel
Permit history is from public records and may be incomplete or inaccurate. Redfin and its agents make no representations about the property condition or permit status. Buyers should independently verify all information.
Property details
Parking
Parking Information
Parking Spaces: 4
Parking Features: Off Street
Interior
Bathroom Information
# of Bathrooms (Full): 2
# of Bathrooms (Half): 2
Fireplace Information
Has Fireplace
# of Fireplaces (Total): 2
Interior Features
# of Rooms (Total): 12
Interior Features: Laundry Room
Unit #1 Information
# of Levels: 1
# of Floors: 1
Lease: N
Unit #2 Information
# of Levels: 1
# of Floors: 2
Lease: N
Exterior
Building Information
Building Area (Total): 2,600
Foundation Details: Concrete Perimeter, Block
Stories (Total): 2
Year Built Source: Public Records
Year Built Details: Actual
Property Information
PropertySubType: Multi Family
Has Waterview
Marina
Lot Information
Lot Size (Acres): 0.12
Lot Features: Corner Lot
WaterfrontYN: Yes
Financial
Tax Information
Tax Annual Amount: $6,963
Tax Year: 2020
Utilities
Utility Information
Sewer: Public Sewer
Water Source: Public
Location
Location Information
Directions: Turn Right on to Rice Ave. House will be on the right.
UnparsedAddress: 91 Rice Ave, Revere MA 02151
Community Information
Senior CommunityYN: No
Public facts
Beds: 6
Baths: 3.0
Sq. Ft.: 2,362
Stories: 2.0
Lot Size: 5,227 square feet
Style: Multi-Family (2-4 Unit)
Year Built: 1930
Year Renovated: —
County: Suffolk County
APN: 1371336
Home facts updated by county records on Jul 20, 2023
Other
Listing Information
StandardStatus: Closed
Around this home
Schools
Paul Revere Innovation School
Public K-5 • Assigned • 2.3mi
5/10
Rumney Marsh Academy
Public 6-8 • Assigned • 2.8mi
4/10
Revere High School
Public 9-12 • Assigned • 3.1mi
2/10
Provided by GreatSchools
Lifestyle
Provided by Walk Score and Local Logic
Climate risks
10/10 Flood Factor
Estimated 80%+ chance of a flood reaching the building in the next 30 years
1/10 Fire Factor
Unlikely to be in a wildfire in next 30 years
5/10 Heat Factor
7 days above 96° expected this year, 14 days in 30 years
6/10 Wind Factor
77% chance of strong winds in next 30 years
3/10 Air Factor
3 unhealthy days expected this year, 3 days in 30 years
Provided by First Street
Historical weather
Revere, MA • 02151
Average low and high temperatures (°F)
34
21
37
22
51
33
58
41
68
51
79
62
84
68
79
62
74
58
64
47
53
38
39
26
Jan
Feb
Mar
Apr
May
Jun
Jul
Aug
Sep
Oct
Nov
Dec
Sun exposure
In this area, properties receive around 9.2 hours in
June and 4.4 hours in December, placing it below the
U.S. average for solar exposure.
9.2 hrs
4.4 hrs
JuneDecember
Provided by Shadowmap
Estimated sale price
$1.04M – $1.26M
Reach more buyers when you sell with Redfin. Save up to $10,966 in fees.3 minutes to get started.
Get a free, detailed breakdown of how we calculated your estimate.