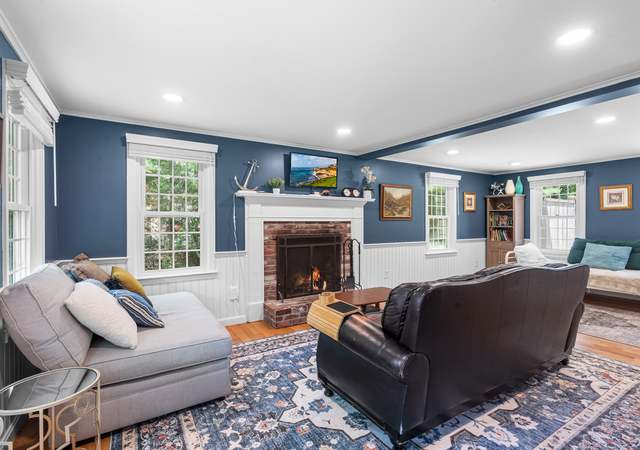
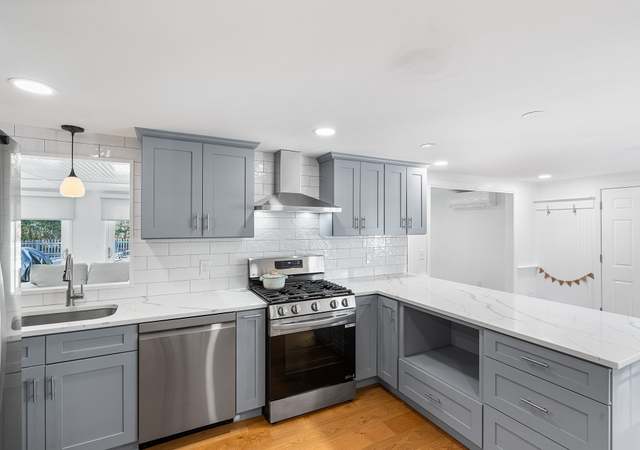
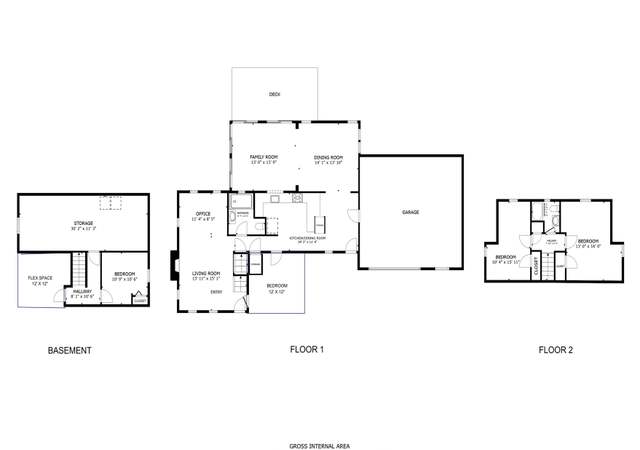
Welcome to Lakefield Farms, where you'll enjoy association access to Lawrence Pond, complete with a private beach, tennis courts, and clubhouse. Ideally located for both Cape Cod living and convenient off-Cape commuting, this beautifully updated home is truly move-in ready. The home offers three bedrooms, including one on the main level and two upstairs, with a full bathroom on each floor. Main-level laundry adds convenience. Renovated just four years ago, the home features a stunning kitchen with new cabinetry, quartz countertops, luxury vinyl plank flooring, and updated appliances. Both bathrooms were completely refreshed with new fixtures and flooring, while the hardwood floors were professionally refinished. A three-season room was completed in 2023. Offering an additional 342 square feet, with eight windows that fill the room with natural light and provide wonderful cross-ventilation, a warm wood beadboard ceiling, and durable vinyl plank flooring.
Single-familyProperty Type
1973Year Built
0.46 acresLot Size
$359Price/Sq.Ft.
5 spacesParking
Listed by Lisa McLaughlin• MAC Realty
Listed by • MAC Realty
Bought with Inspire Team• Keller Williams Realty Colonial Partners
Est. $2,740 per month, based on comparable rentals
Sale and tax history for 67 Old Fields Rd
Sale History
Tax History
Date
Event
Price
CCIMLS #22603349
Sep 1, 2026
Sold
$635,000
$359/sq ft
Aug 9, 2026
Pending
—
Jul 22, 2026
Price Changed
$650,000
$367/sq ft
Jul 10, 2026
Listed
$675,000
$381/sq ft
Welcome to Lakefield Farms, where you'll enjoy association access to Lawrence Pond, complete with a private beach, tennis courts, and clubhouse. Ideally located for both Cape Cod living and convenient off-Cape commuting, this beautifully updated home is truly move-in ready. The home offers three bedrooms, including one on the main level and two upstairs, with a full bathroom on each floor. Main-level laundry adds convenience. Renovated just four years ago, the home features a stunning kitchen with new cabinetry, quartz countertops, luxury vinyl plank flooring, and updated appliances. Both bathrooms were completely refreshed with new fixtures and flooring, while the hardwood floors were professionally refinished. A three-season room was completed in 2023. Offering an additional 342 square feet, with eight windows that fill the room with natural light and provide wonderful cross-ventilation, a warm wood beadboard ceiling, and durable vinyl plank flooring.
MLS PIN #73547769
Sep 1, 2026
Sold
$635,000
$359/sq ft
Aug 23, 2026
Pending
—
Aug 9, 2026
Contingent
—
Jul 22, 2026
Price Changed
$650,000
$367/sq ft
Jul 10, 2026
Listed
$675,000
$381/sq ft
Year
Property tax
Land + Additions
Assessment*
2023
$4,488 (+5.6%)
$139,700 + $250,600
$390,300
2022
$4,251 (+4.0%)
$124,700 + $198,300
$323,000
2021
$4,086 (+0.3%)
$119,900 + $176,800
$296,700
2020
$4,075 (+6.7%)
$117,100 + $167,700
$284,800
2019
$3,819 (+3.8%)
$109,200 + $157,500
$266,700
2018
$3,680 (+0.8%)
$111,000 + $146,500
$257,500
2017
$3,649 (+5.1%)
$107,400 + $137,000
$244,400
2016
$3,471 (+4.0%)
$106,300 + $133,600
$239,900
2015
$3,339
$95,800 + $129,500
$225,300
Public record
Public record
Zoning
Beds
4
Baths
1.5
Stories
2
Lot width
—
Lot depth
—
Lot size
0.46 Acres
Year renovated
1976
Sq. Ft.
1,771
Year built
1973
Style
Single Family Residential
County
Barnstable County
APN
2386755
Parking Spaces
—
Basement
—
Accessible
—
HOA Dues
—
Garage
—
Features
—
Last updated by owner on Jul 20, 2023.
R-2
Residential District
To provide for lower-density residential development for those uses allowed in the R1 zone while protecting the quality of air, surface water and ground water of the area.
Permitted uses
Include but are not limited to:
Agriculture
Religious facility
Day care facility
Housing-Single unit
Public service
Educational/school
Museum / gallery
Property details
Parking
Parking Information
Open Parking Spaces: 5
Parking Spaces: 5
Parking Features: Off Street
Interior
Master Bedroom Information
Level: First
Bedroom #2 Information
Level: Second
Bedroom #3 Information
Level: Second
Bathroom Information
# of Bathrooms (Full): 2
Bathroom #1 Information
Level: First
Bathroom #2 Information
Level: Second
Living Room Information
Level: First
Dining Room Information
Level: First
Kitchen Information
Level: First
Basement Information
Basement: Full
Laundry Information
Laundry Features: First Floor, Electric Dryer Hookup, Washer Hookup
Fireplace Information
Has Fireplace
# of Fireplaces (Total): 1
Appliances
Appliances: Gas Water Heater, Tankless Water Heater, Range, Dishwasher, Microwave, Refrigerator, Washer/Dryer, Plumbed For Ice Maker
Waterfront Features: Lake/Pond, 0 to 1/10 Mile To Beach, Beach Ownership(Association)
Financial
Tax Information
Tax Annual Amount: $5,560
Tax Year: 2026
Utilities
Utility Information
Utilities: for Electric Range, for Electric Oven, for Electric Dryer, Washer Hookup, Icemaker Connection
Sewer: Private Sewer
Water Source: Public
Heating & Cooling
Has Heating
Heating: Baseboard, Natural Gas
Location
Location Information
Directions: Great Hill to Settlers Path left on to Old Fields
UnparsedAddress: 67 Old Fields Rd, Sandwich MA 02563
Community Information
Senior CommunityYN: No
Community Features: Public Transportation, Shopping, Tennis Court(s), Walk/Jog Trails, Golf, Bike Path, Conservation Area, Highway Access, Public School
Public facts
Beds: 4
Baths: 1.5
Sq. Ft.: 1,771
Stories: 2.0
Lot Size: 0.46 acres
Style: Single Family Residential
Year Built: 1973
Year Renovated: 1976
County: Barnstable County
APN: 2386755
Home facts updated by county records on Jul 20, 2023
Other
Miscellaneous Information
Heat Zones: 2
Listing Information
StandardStatus: Closed
Around this home
Schools
Oak Ridge School
Public 3-6 • Assigned • 2.2mi
8/10
Sandwich Middle High School
Public 7-12 • Assigned • 3.3mi
6/10
Provided by GreatSchools
Climate risks
1/10 Flood Factor
Minimal risk of a flood reaching the building in the next 30 years
3/10 Fire Factor
0.15% chance of being in a wildfire in next 30 years
5/10 Heat Factor
7 days above 90° expected this year, 17 days in 30 years
8/10 Wind Factor
80% chance of strong winds in next 30 years
2/10 Air Factor
1 unhealthy days expected this year, 1 days in 30 years
Provided by First Street
Historical weather
Sandwich, MA • 02563
Average low and high temperatures (°F)
34
21
37
22
47
32
55
40
65
51
76
60
79
65
76
59
71
57
62
47
53
36
40
26
Jan
Feb
Mar
Apr
May
Jun
Jul
Aug
Sep
Oct
Nov
Dec
Sun exposure
93/ 100
Exceptional sunlight
Sunscore
This home receives average direct sun exposure in Sandwich. There appears to be minimal shading by surrounding buildings, terrain, and vegetation.
10.3 hrs
6.2 hrs
JuneDecember
Provided by Shadowmap
Estimated sale price
$624,000 – $755,000
Reach more buyers when you sell with Redfin. Plus, you'll save $6,559 in fees.