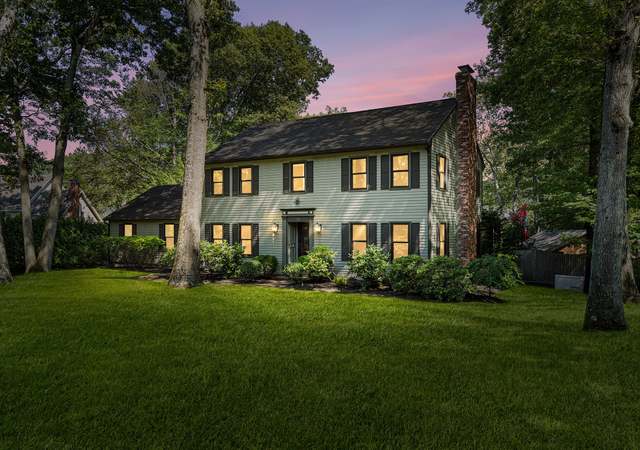
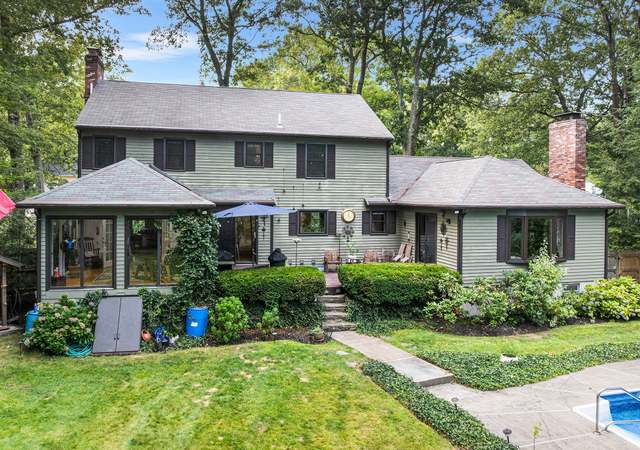
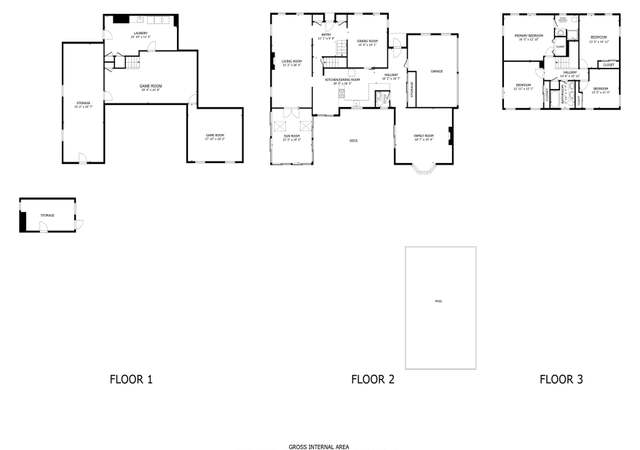
Northside expanded Colonial, quiet cul-de-sac, family neighborhood with privacy surrounded by gardens. At the heart of this home is a sun-filled kitchen extraordinaire featuring 14’ granite island, baking center, 2 sinks, 2 dishwashers, 2 ovens, Wood Mode cherry & maple cabinetry, perfect for entertaining. Sunny eating area flows into sunroom which features bright oversized windows accented by stained glass. Sliding door opens to two-tiered deck overlooking yard. Traffic flows easily w open floor plan, fireplace living room, spacious dining room & den. Master suite w fireplace. Lower level features 25’ x 25’ family room, wood burning stove, half bath & hot tub/exercise room w full glass wall opening to expansive patio. Craftsman's dream workshop wired for power tools and room for big projects w cabinets & full exterior door. Storage galore w custom closets, heated triple closet in garage. Central vac system. Major addition, roof & Buderus furnace w unlimited hot water. MUST SEE
Single-familyProperty Type
1979Year Built
0.56 acresLot Size
$298Est. Price/Sq.Ft.
2 garage spacesParking
Listed by Kathleen Spangler• Spangler SELECT Real Estate Solutions
Bought with Collins Team• Collins & Demac Real Estate
Interior Features: Cathedral Ceiling(s), Ceiling Fan(s), Open Floorplan, Recessed Lighting, Slider, Closet/Cabinets - Custom Built, Chair Rail, High Speed Internet Hookup, Closet, Sun Room, Bonus Room, Den, Center Hall, Entry Hall, Central Vacuum, Sauna/Steam/Hot Tub
Exterior
Building Information
Building Area (Total): 3,400
Foundation Area: 1,406
Foundation Details: Concrete Perimeter, Irregular
Construction Materials: Brick
Year Built Source: Public Records
Year Built Details: Actual
Color: sage green
Exterior Features
Roof: Shingle
Patio And Porch Features: Deck - Wood, Patio
Exterior Features: Deck - Wood, Patio, Rain Gutters, Storage, Professional Landscaping, Screens, Garden, Stone Wall
Pool Information
Spa Features: Hot Tub / Spa
Property Information
PropertySubType: Single Family Residence
Property Condition: Updated/Remodeled
Green Energy Efficient : Thermostat
Green Indoor Air Quality: Contaminant Control
Other Structures: Workshop
Lot Information
Lot Size (Acres): 0.56
Lot Features: Cul-De-Sac, Gentle Sloping
Road Surface Type: Paved
Road Frontage Type: Public
Road Responsibility: Public Maintained Road
Financial
Tax Information
Tax Annual Amount: $6,870.48
Tax Year: 2017
Utilities
Utility Information
Utilities: for Gas Range, for Gas Oven, for Electric Oven, for Electric Dryer, Washer Hookup, Icemaker Connection
Sewer: Public Sewer
Water Source: Public
Electric: 200+ Amp Service
Heating & Cooling
Has Heating
Has Cooling
Heating: Central, Baseboard, Natural Gas, Other
Cooling: Window Unit(s), Wall Unit(s), 3 or More, Other
Location
Location Information
Directions: BOYLSTON ST/RIGHT ONTO PROSPECT ST...LEFT ONTO FOX HILL...LEFT ONTO RED COAT ROAD
UnparsedAddress: 22 Red Coat Road, Shrewsbury MA 01545
Community Information
Senior CommunityYN: No
Community Features: Shopping, Park, Medical Facility, Highway Access, House of Worship, Private School, Public School, T-Station, Sidewalks
Public facts
Beds: 4
Baths: 3.0
Sq. Ft.: 2,579
Stories: 2.0
Lot Size: 0.56 acres
Style: Single Family Residential
Year Built: 1979
Year Renovated: —
County: Worcester County
APN: 1673401
Home facts updated by county records on Jul 20, 2023
Other
Miscellaneous Information
Heat Zones: 6
Listing Information
Exclusions: Washer/Dryer/Some Curtains
StandardStatus: Closed
Around this home
Schools
Spring Street Elementary School
Public K-4 • Assigned • 0.5mi
7/10
Oak Middle School
Public 7-8 • Assigned • 2.1mi
9/10
Shrewsbury Senior High School
Public 9-12 • Assigned • 1.9mi
9/10
Provided by GreatSchools
Lifestyle
Provided by Walk Score and Local Logic
Climate risks
1/10 Flood Factor
Minimal risk of a flood reaching the building in the next 30 years
1/10 Fire Factor
Unlikely to be in a wildfire in next 30 years
4/10 Heat Factor
7 days above 94° expected this year, 16 days in 30 years
6/10 Wind Factor
27% chance of strong winds in next 30 years
2/10 Air Factor
1 unhealthy days expected this year, 2 days in 30 years
Provided by First Street
Historical weather
Shrewsbury, MA • 01545
Average low and high temperatures (°F)
31
17
34
19
50
30
60
39
67
49
80
60
84
65
80
58
74
54
63
44
50
35
36
22
Jan
Feb
Mar
Apr
May
Jun
Jul
Aug
Sep
Oct
Nov
Dec
Sun exposure
In this area, properties receive around 8.9 hours in
June and 4.4 hours in December, placing it below the
U.S. average for solar exposure.
8.9 hrs
4.4 hrs
JuneDecember
Provided by Shadowmap
Estimated sale price
$962,000 – $1.17M
Reach more buyers when you sell with Redfin. Save up to $10,124 in fees.3 minutes to get started.