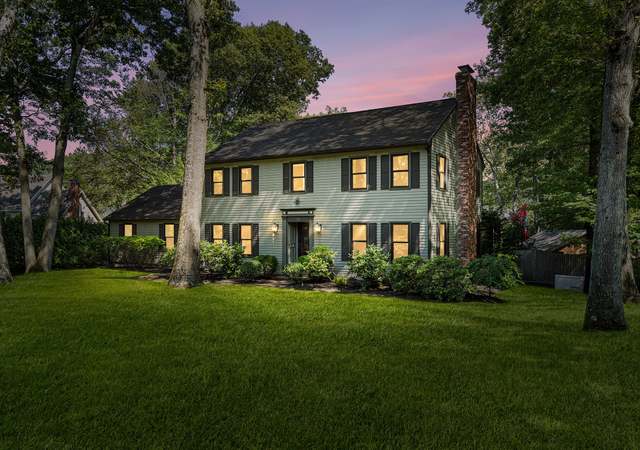
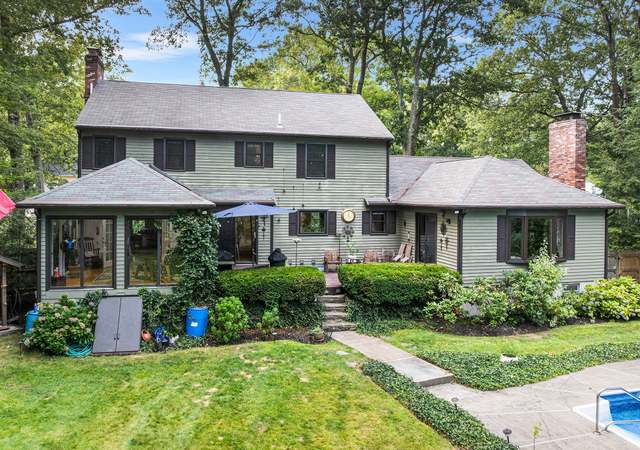
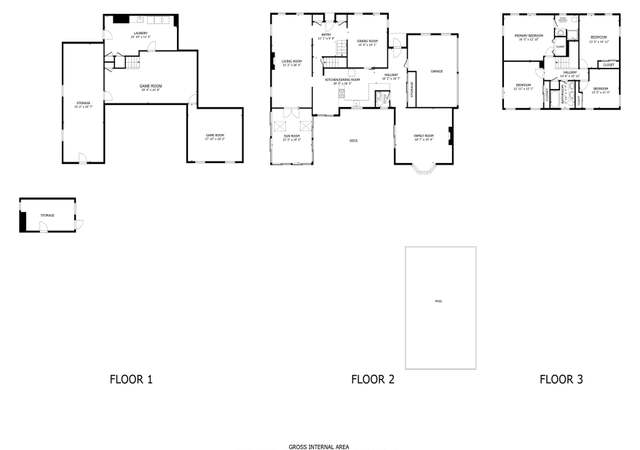
NORTHMEADOW ESTATES*Built by renowned builder Ron Peris*Exceptional location+setting w/lots of frontage, gorgeous landscaping and lovely flatter rear yard*Impeccable condition inside & out*Gleaming hardwood floors (newly refinished)*White island kitchen w/gleaming granite & bay windowed eating area*Open flow to dramatic cathedral Family Rm w/newer Andersen slider to newer composite deck w/elegant black railings*formal DR plus 1st floor Liv Rm/Office*mudroom entrance w/its own door, powder room & separate nicely sized laundry*2nd floor offers romantic primary suite w/WI closet & full bath, three additional bedrooms w/new carpet, & hall bath (one bdr which is large enough for bonus rm or 2nd Fam Rm)*How will you use the beautifully finished lower level w/three distinct areas and new carpet plus unfinished storage rooms*Walk-up attic from 2nd floor foyer with windows & skylight for future expansion (maybe another office or yoga studio?)*Newer Andersen windows*Updated roof and much more!
Single-familyProperty Type
1992Year Built
0.5 acresLot Size
$350Est. Price/Sq.Ft.
2 garage spacesParking
Listed by Meghan Parisi• Andrew J. Abu Inc., REALTORS®
What more can I say...my favorite house in all of Northmeadow Estates. Just spectacular inside and out. Set up on this gorgeous lot, behind an amazing stone wall, you'll find one of the coolest Peris built homes in the entire development. Hardwoods galore, wonderful granite counters, cathedral ceiling family room, seperate mudroom entryway, and even a full third floor walkup that's just begging to be finished... Basement game room, backyard is level and private..just no excuses at all !!
MLS PIN #30154637
Jun 23, 1997
Sold
$349,000
$99/sq ft
Apr 29, 1997
Listing Removed
—
Mar 25, 1997
Listed
$354,900
$101/sq ft
RAMSGATE ASSOCIATES PRESENTS A NORTH MEADOW ESTATES RESALE, BUILT BY RON PERIS.HARDWOOD FLOORS.MARBLE AND GRANITE COUN- TERTOPS.TASTEFULLY DECORATED.VAULTED FR W/SKYLIGHTS & BRICK FP.AC.OVERSIZED DECK;WALK-UP ATTIC.POCKET DOORS,MOLDINGS....
Year
Property tax
Land + Additions
Assessment*
2023
$11,047 (+8.8%)
$272,500 + $569,500
$842,000
2022
$10,158 (+17.6%)
$242,200 + $477,700
$719,900
2020
$8,635 (+3.6%)
$242,200 + $450,300
$692,500
2019
$8,338 (+2.2%)
$232,300 + $431,000
$663,300
2018
$8,162 (+4.1%)
$214,500 + $430,200
$644,700
2017
$7,838 (+2.6%)
$194,500 + $416,400
$610,900
2016
$7,641 (+2.3%)
$182,800 + $405,000
$587,800
2015
$7,466 (+9.2%)
$163,700 + $401,900
$565,600
2014
$6,836 (+7.3%)
$162,100 + $399,600
$561,700
2013
$6,368 (+7.3%)
$177,500 + $368,200
$545,700
2012
$5,934 (+4.1%)
$177,500 + $356,600
$534,100
2011
$5,699 (+0.3%)
$177,500 + $356,600
$534,100
2010
$5,682 (−3.4%)
$182,600 + $368,500
$551,100
2009
$5,879
$246,000 + $361,300
$607,300
Tax history for 4 Round Table Rd
Year
Property tax
Land + Additions
Assessment*
2023
$11,047 (+8.8%)
$272,500 + $569,500
$842,000
2022
$10,158 (+17.6%)
$242,200 + $477,700
$719,900
2020
$8,635 (+3.6%)
$242,200 + $450,300
$692,500
2019
$8,338 (+2.2%)
$232,300 + $431,000
$663,300
2018
$8,162 (+4.1%)
$214,500 + $430,200
$644,700
2017
$7,838 (+2.6%)
$194,500 + $416,400
$610,900
2016
$7,641 (+2.3%)
$182,800 + $405,000
$587,800
2015
$7,466 (+9.2%)
$163,700 + $401,900
$565,600
2014
$6,836 (+7.3%)
$162,100 + $399,600
$561,700
2013
$6,368 (+7.3%)
$177,500 + $368,200
$545,700
2012
$5,934 (+4.1%)
$177,500 + $356,600
$534,100
2011
$5,699 (+0.3%)
$177,500 + $356,600
$534,100
2010
$5,682 (−3.4%)
$182,600 + $368,500
$551,100
2009
$5,879
$246,000 + $361,300
$607,300
*Taxable value of land and structures on it ("additions") is determined regularly by local assessors and does not affect market price.
Public record
Beds
4
Baths
2.5
Stories
3
Lot width
—
Lot depth
—
Lot size
0.5 Acres
Year renovated
—
Sq. Ft.
2,822
Year built
1992
Style
Single Family Residential
County
Worcester County
APN
1672634
Parking Spaces
—
Basement
—
Accessible
—
HOA Dues
—
Garage
—
Features
—
Last updated by owner on Jul 20, 2023.
Property details
Parking
Parking Information
Has Garage
Has Open Parking
# of Garage Spaces: 2
# of Covered Spaces: 2
Parking Spaces: 6
AttachedGarageYN: Yes
Parking Features: Attached, Garage Door Opener, Garage Faces Side, Paved Drive, Off Street, Paved
Interior
Master Bedroom Information
Area: 247
Length: 13
Width: 19
Level: Second
Features: Walk-In Closet(s),Flooring - Wall to Wall Carpet
Interior Features: Crown Molding, Recessed Lighting, Home Office, Play Room, Exercise Room, Game Room, Central Vacuum, Walk-Up Attic, High Speed Internet
Exterior
Building Information
Building Area (Total): 3,522
Foundation Details: Concrete Perimeter
Construction Materials: Frame
Year Built Source: Public Records
Year Built Details: Approximate
Color: soft red
Lead Paint: None
Exterior Features
Roof: Shingle
Patio And Porch Features: Deck - Composite
Exterior Features: Deck - Composite, Rain Gutters, Professional Landscaping, Sprinkler System, Screens, Stone Wall
Property Information
PropertySubType: Single Family Residence
Green Energy Efficient : Thermostat
Lot Information
Lot Size (Acres): 0.5
Lot Features: Wooded, Gentle Sloping, Level
Road Surface Type: Paved
Road Frontage Type: Public
Road Responsibility: Public Maintained Road
Financial
Tax Information
Tax Annual Amount: $11,967
Tax Year: 2024
Utilities
Utility Information
Utilities: for Gas Range, Washer Hookup, Icemaker Connection
Sewer: Public Sewer
Water Source: Public
Electric: Circuit Breakers
Heating & Cooling
Has Heating
Has Cooling
Heating: Forced Air, Natural Gas, Electric
Cooling: Central Air
Location
Location Information
Directions: North St in Shrewsbury to Camelot Dr or Reservoir to Castle to Camelot to Round Table in Northboro
UnparsedAddress: 4 Round Table Rd, Shrewsbury MA 01545
Community Information
Senior CommunityYN: No
Community Features: Shopping, Park, Walk/Jog Trails, Medical Facility, Highway Access, Private School, Public School, Sidewalks
Public facts
Beds: 4
Baths: 2.5
Sq. Ft.: 2,822
Stories: 3.0
Lot Size: 0.5 acres
Style: Single Family Residential
Year Built: 1992
Year Renovated: —
County: Worcester County
APN: 1672634
Home facts updated by county records on Jul 20, 2023
Other
Miscellaneous Information
Heat Zones: 2
Listing Information
StandardStatus: Closed
Around this home
Schools
Spring Street Elementary School
Public K-4 • Assigned • 1.1mi
7/10
Oak Middle School
Public 7-8 • Assigned • 3.1mi
9/10
Shrewsbury Senior High School
Public 9-12 • Assigned • 3.0mi
9/10
Provided by GreatSchools
Lifestyle
Provided by Walk Score and Local Logic
Climate risks
1/10 Flood Factor
Minimal risk of a flood reaching the building in the next 30 years
1/10 Fire Factor
Unlikely to be in a wildfire in next 30 years
4/10 Heat Factor
7 days above 94° expected this year, 16 days in 30 years
6/10 Wind Factor
27% chance of strong winds in next 30 years
2/10 Air Factor
1 unhealthy days expected this year, 2 days in 30 years
Provided by First Street
Historical weather
Shrewsbury, MA • 01545
Average low and high temperatures (°F)
31
17
34
19
50
30
60
39
67
49
80
60
84
65
80
58
74
54
63
44
50
35
36
22
Jan
Feb
Mar
Apr
May
Jun
Jul
Aug
Sep
Oct
Nov
Dec
Sun exposure
In this area, properties receive around 8.9 hours in
June and 4.4 hours in December, placing it below the
U.S. average for solar exposure.
8.9 hrs
4.4 hrs
JuneDecember
Provided by Shadowmap
Estimated sale price
$1.17M – $1.42M
Reach more buyers when you sell with Redfin. Save up to $12,327 in fees.3 minutes to get started.