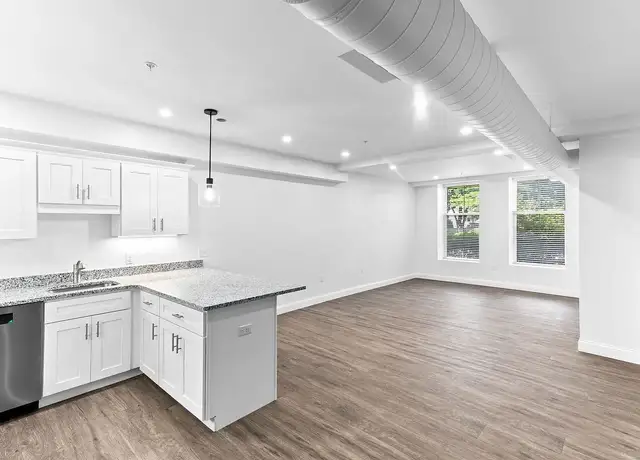
Welcome to your new cozy retreat at 7 Susan Rd in South Easton! This charming 1-bedroom house is perfect for those seeking a blend of comfort and modern living. With solar panels to help you save on energy costs and a storage unit for all your extra belongings, this home is designed with your lifestyle in mind. Step inside to discover a well-appointed space featuring: - A spacious bedroom with ample natural light - A stylish bathroom for your convenience - A fully equipped kitchen with a refrigerator, electric stove top, microwave, dishwasher, and garbage disposal - In-unit washer and dryer for hassle-free laundry days Pet lovers will appreciate that small dogs are welcome, and cats can roam freely too! Enjoy the peace of mind that comes with a well-maintained home in a friendly neighborhood. Don't miss out on this opportunity to lease a delightful space starting September 1, 2026. Schedule your showing starting August 30, 2026, and make this house your new home! Preferred lease duration is 6 months or more. This property is unfurnished. Owner is responsible for electric, internet, sewer, trash, and water. Security Deposit amount determined by the owner. For each pet, there is a refundable security deposit of $200 and monthly fee of $35. Elevate your living experience with our optional Resident Benefits Package ($45/month). Enjoy peace of mind and extra perks designed to make renting easier and more rewarding: - $100,000 in personal liability protection - $10,000 in personal belongings protection - Credit Booster for on-time payments - build your credit just by paying rent - Accidental damage & lockout reimbursement credits - Plus more exclusive resident perks! Property is syndicated by Nomad as a courtesy to owner. Owner will conduct all correspondence and showings. BEWARE OF SCAMS - Nomad will never ask you to pay any amount prior to applying and all payments are processed through our secure online tenant portal direct to Nomad.
Amenities
In-unit amenities
These amenities may not be available for every unit
View estimated energy costs and solar savings for this home
Internet
View Internet plans and providers available for this home
Provided by Down Payment Resource, RateUpdate.com, EnergySage, and AllConnect
Property details
Interior
Basement Information
Basement Sq. Ft: 1,540
Bathroom Information
# of Full Baths: 3
Heating & Cooling
Heating Type: Forced Hot Water
Fireplace Information
# of Fireplaces: 1
Has Fireplace
Room Information
# of Rooms: 6
Exterior
Exterior Information
Physical Condition: Average
Building Style Type: Cape Cod
Exterior Wall: Vinyl
Roof Shape Type: Gable
Property Information
Living Sq. Ft: 1,540
Gross Sq. Ft: 3,130
Ground Floor Sq. Ft: 1,540
# of Units: 1
# of Stories: 1
Lot Information
# of Buildings: 1
Land Sq. Ft: 14,810
Municipality Name: EASTON
Acres: 0.34
State Use Description: 1-FAMILY RESIDENCE
Financial
Assessor Information
Assessment Year: 2023
Public facts
Beds: 3
Baths: 3.0
Sq. Ft.: 1,540
Stories: 1.0
Lot Size: 0.34 acres
Style: Single Family Residential
Year Built: 1950
Year Renovated: 1970
County: Bristol County
APN: 2807969
Home facts updated by county records on Jul 19, 2023
Sale and tax history for 7 Susan Rd
Sale History
Tax History
Date
Event
Price
APPFOLIO #1
Sep 26, 2026
Rental Removed
$2,800
$2/sq ft
Sep 15, 2026
Price Changed
$2,800
$2/sq ft
Aug 28, 2026
Listed for Rent
$3,100
$2/sq ft
MLS PIN #72594497
May 1, 2020
Listing Removed
—
Apr 30, 2020
Sold
$475,000
$308/sq ft
Apr 11, 2020
Pending
—
Mar 28, 2020
Contingent
—
Mar 18, 2020
Relisted
—
Mar 13, 2020
Contingent
—
Mar 9, 2020
Relisted
—
Mar 9, 2020
Contingent
—
Feb 27, 2020
Relisted
—
Jan 17, 2020
Listing Removed
—
Nov 20, 2019
Listed
$475,000
$308/sq ft
+34
WE'RE BACK and better than before!!! You have to see this UPDATED 5 BEDROOM home to believe it! Two levels of LIMITLESS POSSIBILITIES to suit your lifestyle, SINGLE LEVEL LIVING, POSSIBLE IN-LAW, GUEST QUARTERS. Not a legal 2-family but has the feel of one. Main level boasts 3 bedrooms and 2 full baths including a HUGE PRIVATE MASTER SUITE. GLEAMING HARDWOODS, FRESHLY PAINTED, newly updated eat in kitchen with GRANITE COUNTERS and STAINLESS STEEL APPLIANCES. Spacious dining room and fire placed living room with BUILT IN bookcases with tons of natural light. Beautiful private stairway leads to MASSIVE Lower level with 5 rooms including 2 bedrooms, a full bath and UPDATED SECOND KITCHEN and LAUNDRY AREA. Plenty of space for large gatherings. NEW ROOF, WINDOWS, SIDING, FURNACE and did we mention a NEW 5-BEDROOM SEPTIC SYSTEM. Expansive yard perfect for cookouts and entertaining. Situated in a great neighborhood but close to routes 24,95 and 495 for easy commute.
MLS PIN #72018159
Oct 21, 2016
Sold
$285,000
$185/sq ft
Sep 14, 2016
Pending
—
Aug 28, 2016
Relisted
—
Jun 22, 2016
Listing Removed
—
Jun 6, 2016
Listed
$300,000
$195/sq ft
+25
WHAT A FIND!!! With over 1500 sf on the upper level, it doesn't even count the fully finished lower level with additional 1200 sf. Uniquely designed raised ranch style home in the family for over 3 generations affords living space for the extended family residing together. The first floor has 6 rooms,3 BR, two full baths; the lower level has 5 rooms, 2 BRs, 1 full bath. Free standing shed could be used as a one-car garage, parking for 6 cars. House will require a new septic system, exterior paint, interior updating and master suite to be completed. Architectural roof 1 year old. Property to be sold "as is".
Year
Property tax
Land + Additions
Assessment*
2023
$6,822 (+2.2%)
$280,900 + $186,700
$467,600
2022
$6,675 (+13.9%)
$252,000 + $181,700
$433,700
2021
$5,862 (+4.6%)
$241,800 + $136,900
$378,700
2020
$5,604 (+8.7%)
$232,500 + $131,900
$364,400
2019
$5,155 (+0.8%)
$202,500 + $120,500
$323,000
2018
$5,113 (+2.8%)
$202,500 + $112,900
$315,400
2017
$4,973 (+1.7%)
$202,500 + $104,100
$306,600
2016
$4,888 (−2.4%)
$187,500 + $114,400
$301,900
2015
$5,007 (+4.8%)
$185,400 + $113,000
$298,400
2014
$4,777 (+1.6%)
$172,500 + $114,400
$286,900
2013
$4,701 (+2.2%)
$161,500 + $136,000
$297,500
2012
$4,602 (+3.4%)
$164,900 + $142,900
$307,800
2011
$4,449 (+4.6%)
$164,900 + $141,700
$306,600
2010
$4,255 (+2.1%)
$170,000 + $145,400
$315,400
2009
$4,167
$181,500 + $155,900
$337,400
Around this home
Schools
Places
Transit
-/10
Blanche A. Ames Elementary School
Public, PreK-2 • Assigned • 2.6mi
9/10
Easton Middle School
Public, 6-8 • Assigned • 2.8mi
9/10
Oliver Ames High School
Public, 9-12 • Assigned • 2.6mi
Provided by GreatSchools
Lifestyle
Provided by Walk Score and Local Logic
Public facts and zoning for 7 Susan Rd
Beds
3
Baths
3
Sq. Ft.
1,540
Stories
1
Lot Size
0.34 Acres
Style
Single Family Residential
Year Built
1950
Year Renovated
1970
County
Bristol County
APN
2807969
Home facts updated by county records on Jul 19, 2023.
Additional resources
Zoning
Working on getting current and accurate zoning information for this home.Learn more
Climate risks
1/10 Flood Factor
Minimal risk of a flood reaching the building in the next 30 years
3/10 Fire Factor
0.31% chance of being in a wildfire in next 30 years
5/10 Heat Factor
7 days above 97° expected this year, 15 days in 30 years
6/10 Wind Factor
70% chance of strong winds in next 30 years
2/10 Air Factor
1 unhealthy days expected this year, 2 days in 30 years
Provided by First Street
Thinking of selling?
Estimated sale price
$743,000 – $900,000
Reach more buyers when you sell with Redfin. Plus, you'll save $7,818 in fees.
All information is deemed reliable but not guaranteed. Redfin and its affiliates may receive compensation if you contact a rental property or sign a lease.
In-unit amenities
These amenities may not be available for every unit