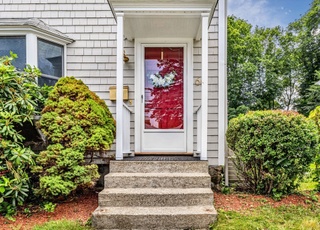
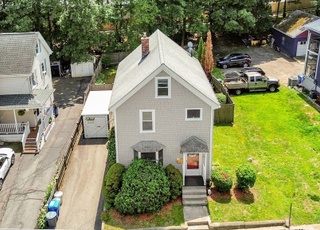
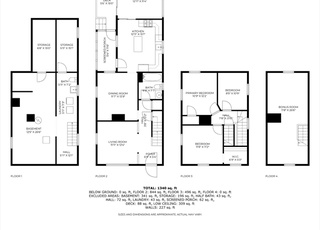
OPEN HOUSE CANCELLED! HIGHLY DESIRABLE HIGHLANDS LOCALE NEAR POPULAR PROSPECT HILL PARK! CHARMING METICULOUSLY MAINTAINED COLONIAL HOME FEATURING bright open kitchen, formal dining for family gatherings, sunfilled living room w/pocket doors, four spacious bedrooms, beautiful hardwood flooring throughout, lower level play area/storage and laundry, walk up attic for additional storage, young natural gas heating system w/large hot water storage tank, updated 200 amp electrical, newer vinyl siding and windows, young architectural roof, awesome manicured rear yard w/patio, large relaxing enclosed front porch, detached garage for the snowblower/lawnmower and much more! Walk to popular Prospect Hill Park, shops and public transportation! Very quick access to Rte 128, Rte 2 and Mass Pike! A real find!
Single-familyProperty Type
1900Year Built
5,001 sq ftLot Size
$506Est. Price/Sq.Ft.
1 garage spacesParking
Listed by Dave DiGregorio• Coldwell Banker Realty - Waltham
Charm filled Colonial in desirable Highlands locale features many updates!! 4 spacious Bedrooms, open flow Kitchen/Dining Room w/recessed lighting and cherry floors, formal Living Room with pillars and pocket doors, large Foyer area, walk-up attic access, semi-fenced yard, garage (for storage). Updated windows, roof, electrical, water main, gas heating and more! Super convenient location provides easy access to highway!
Year
Property tax
Land + Additions
Assessment*
2026
$7,602 (+10.4%)
$396,900 + $339,700
$736,600
2025
$6,885 (+2.2%)
$378,000 + $323,100
$701,100
2024
$6,738 (+2.8%)
$378,000 + $321,000
$699,000
2023
$6,554 (+5.3%)
$343,000 + $292,100
$635,100
2022
$6,224 (+5.5%)
$322,000 + $236,700
$558,700
2021
$5,902 (+2.0%)
$294,000 + $227,400
$521,400
2020
$5,784 (+6.5%)
$266,100 + $217,900
$484,000
2019
$5,432 (+8.9%)
$266,100 + $163,000
$429,100
2018
$4,990 (+6.4%)
$246,400 + $149,300
$395,700
2017
$4,689 (+4.6%)
$224,000 + $149,300
$373,300
2016
$4,484 (−2.5%)
$217,000 + $149,300
$366,300
2015
$4,597 (+1.8%)
$203,000 + $147,100
$350,100
2014
$4,514 (−2.9%)
$189,000 + $147,100
$336,100
2013
$4,649 (+1.1%)
$178,500 + $166,100
$344,600
2012
$4,600 (+2.0%)
$178,500 + $166,100
$344,600
2011
$4,511 (+1.3%)
$178,500 + $166,100
$344,600
2010
$4,453 (+11.3%)
$189,000 + $166,100
$355,100
2009
$4,002
$188,500 + $165,700
$354,200
Tax history for 13 Sterling Rd
Year
Property tax
Land + Additions
Assessment*
2026
$7,602 (+10.4%)
$396,900 + $339,700
$736,600
2025
$6,885 (+2.2%)
$378,000 + $323,100
$701,100
2024
$6,738 (+2.8%)
$378,000 + $321,000
$699,000
2023
$6,554 (+5.3%)
$343,000 + $292,100
$635,100
2022
$6,224 (+5.5%)
$322,000 + $236,700
$558,700
2021
$5,902 (+2.0%)
$294,000 + $227,400
$521,400
2020
$5,784 (+6.5%)
$266,100 + $217,900
$484,000
2019
$5,432 (+8.9%)
$266,100 + $163,000
$429,100
2018
$4,990 (+6.4%)
$246,400 + $149,300
$395,700
2017
$4,689 (+4.6%)
$224,000 + $149,300
$373,300
2016
$4,484 (−2.5%)
$217,000 + $149,300
$366,300
2015
$4,597 (+1.8%)
$203,000 + $147,100
$350,100
2014
$4,514 (−2.9%)
$189,000 + $147,100
$336,100
2013
$4,649 (+1.1%)
$178,500 + $166,100
$344,600
2012
$4,600 (+2.0%)
$178,500 + $166,100
$344,600
2011
$4,511 (+1.3%)
$178,500 + $166,100
$344,600
2010
$4,453 (+11.3%)
$189,000 + $166,100
$355,100
2009
$4,002
$188,500 + $165,700
$354,200
*Taxable value of land and structures on it ("additions") is determined regularly by local assessors and does not affect market price.
Public record
Beds
4
Baths
1
Stories
2
Lot width
—
Lot depth
—
Lot size
4,792 Sq. Ft.
Year renovated
—
Sq. Ft.
1,906
Year built
1900
Style
Single Family Residential
County
Middlesex County
APN
3653659S
Parking Spaces
—
Basement
—
Accessible
—
HOA Dues
—
Garage
—
Features
—
Last updated by owner on Aug 26, 2026.
Property details
Parking
Parking Information
Has Garage
Has Open Parking
# of Garage Spaces: 1
# of Covered Spaces: 1
Parking Spaces: 3
Parking Features: Detached, Paved Drive, Off Street, Paved
Interior
Master Bedroom Information
Area: 196
Length: 14
Width: 14
Level: Second
Features: Closet,Flooring - Hardwood
Bedroom #2 Information
Area: 143
Length: 13
Width: 11
Level: Second
Features: Closet,Flooring - Hardwood
Bedroom #3 Information
Area: 126
Length: 14
Width: 9
Level: Second
Features: Closet,Flooring - Hardwood
Bedroom #4 Information
Area: 143
Length: 13
Width: 11
Level: Second
Features: Closet,Flooring - Hardwood
Bathroom Information
# of Bathrooms (Full): 1
Bathroom #1 Information
Area: 48
Length: 8
Width: 6
Level: Second
Features: Flooring - Stone/Ceramic Tile
Living Room Information
Area: 210
Length: 15
Width: 14
Level: First
Features: Ceiling Fan(s),Flooring - Hardwood
Dining Room Information
Area: 224
Length: 16
Width: 14
Level: First
Features: Flooring - Hardwood,Recessed Lighting
Kitchen Information
Area: 130
Length: 13
Width: 10
Level: First
Features: Flooring - Hardwood,Recessed Lighting
Basement Information
Basement: Full, Partially Finished, Concrete
Laundry Information
Laundry Features: In Basement
Interior Features
# of Rooms (Total): 7
Door Features: Insulated Doors
Window Features: Insulated Windows, Screens
Flooring: Tile, Carpet, Hardwood
Interior Features: Play Room
Exterior
Building Information
Building Area (Total): 1,672
Foundation Details: Stone
Construction Materials: Frame
Year Built Source: Public Records
Year Built Details: Actual
Color: TAN
Exterior Features
Roof: Shingle
Patio And Porch Features: Patio
Exterior Features: Patio, Rain Gutters, Professional Landscaping, Screens
Property Information
PropertySubType: Single Family Residence
Lot Information
Lot Size (Acres): 0.11
Road Responsibility: Public Maintained Road
Financial
Tax Information
Tax Annual Amount: $3,336.78
Tax Year: 2021
Utilities
Utility Information
Sewer: Public Sewer
Water Source: Public
Electric: Circuit Breakers, 200+ Amp Service
Heating & Cooling
Has Heating
Heating: Baseboard, Natural Gas
Location
Location Information
Directions: PRENTICE STREET TO STERLING ROAD
UnparsedAddress: 13 Sterling Road, Waltham MA 02451
Community Information
Senior CommunityYN: No
Community Features: Public Transportation, Shopping, Park, Walk/Jog Trails, Medical Facility, Conservation Area, Highway Access, House of Worship, Private School, Public School, University
Public facts
Beds: 4
Baths: 1.0
Sq. Ft.: 1,906
Stories: 2.0
Lot Size: 4,792 square feet
Style: Single Family Residential
Year Built: 1900
Year Renovated: —
County: Middlesex County
APN: 3653659S
Home facts updated by county records on Aug 26, 2026
Other
Miscellaneous Information
Heat Zones: 2
Listing Information
StandardStatus: Closed
Around this home
Schools
Thomas R Plympton Elementary School
Public K-5 • Assigned • 0.4mi
5/10
John F Kennedy Middle School
Public 6-8 • Assigned • 1.5mi
8/10
Waltham Senior High School
Public 9-12 • Assigned • 1.3mi
4/10
Provided by GreatSchools
Lifestyle
Provided by Walk Score and Local Logic
Climate risks
1/10 Flood Factor
Minimal risk of a flood reaching the building in the next 30 years
1/10 Fire Factor
Unlikely to be in a wildfire in next 30 years
5/10 Heat Factor
7 days above 97° expected this year, 15 days in 30 years
6/10 Wind Factor
50% chance of strong winds in next 30 years
3/10 Air Factor
2 unhealthy days expected this year, 3 days in 30 years
Provided by First Street
Historical weather
Waltham, MA • 02451
Average low and high temperatures (°F)
34
20
36
20
51
32
60
40
69
51
81
61
86
67
81
62
75
56
64
45
53
36
39
25
Jan
Feb
Mar
Apr
May
Jun
Jul
Aug
Sep
Oct
Nov
Dec
Sun exposure
In this area, properties receive around 9 hours in
June and 4.4 hours in December, placing it below the
U.S. average for solar exposure.
9 hrs
4.4 hrs
JuneDecember
Provided by Shadowmap
Estimated sale price
$805,000 – $974,000
Reach more buyers when you sell with Redfin. Save up to $8,468 in fees.3 minutes to get started.