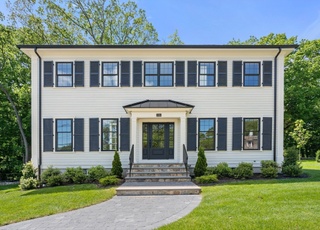
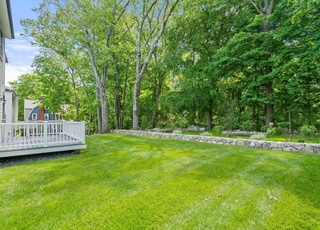
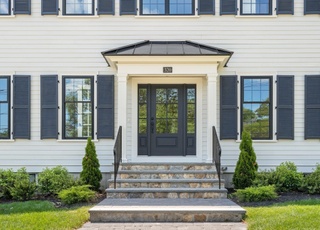
Welcome home to this beautifully maintained colonial in Waltham's desirable Piety Corner neighborhood! Amenities include hardwood floors throughout, a spacious kitchen with island opening to a welcoming family room with gas fireplace and sliders to the back deck. Completing this floor is a beautiful formal dining room with coffered ceiling and a half bath. The second floor features a spacious primary bedroom suite with stand up shower and jacuzzi tub, a large walk-in closet, 3 additional bedrooms another full bath and the walk-up attic. Finished lower level for rec room, home office, playroom, media room or additional living area with full bath and plenty of storage. Large, level, fenced-in back yard with sprinkler system and the wonderful farmers porch make this house ideal for summer entertaining and relaxation. Attached 2 car garage. Close to shopping, transportation, Rt 2, Rt 128, and Mass Pike.
Single-familyProperty Type
2006Year Built
8,425 sq ftLot Size
$461Est. Price/Sq.Ft.
2 garage spacesParking
Listed by Peter Scanlan• Coldwell Banker Realty - Belmont
Bought with Jesse Gustafson• Unlimited Sotheby's International Realty
BRAND NEW CUSTOM COLONIAL IN DESIRABLE PIETY CORNER LOCATION! FEATURING: GOURMET KITCHEN WITH GRANITE COUNTERS AND STAINLESS STEEL APPLIANCES,FIRST FLOOR LAUNDRY, BEAUTIFUL MASTER SUITE WITH OVER SIZED WIRLPOOOL,WALK UP ATTIC,CENTRAL AIR,FARMERS PORCH,MAHOGANY DECK,FAMILY/MEDIA ROOM WITH FULL BATH,NICE LEVEL LANDSCAPED YARD WITH SPRINKLER SYSTEM. READY TO MOVE IN!OPEN HOUSE 1-3 Sunday 10/15
Year
Property tax
Land + Additions
Assessment*
2026
$11,844 (+8.7%)
$388,900 + $758,800
$1,147,700
2025
$10,898 (+3.9%)
$388,100 + $721,700
$1,109,800
2024
$10,486 (+0.8%)
$388,100 + $699,700
$1,087,800
2023
$10,406 (−1.4%)
$353,500 + $654,800
$1,008,300
2022
$10,557 (+2.2%)
$322,800 + $624,900
$947,700
2021
$10,333 (+1.0%)
$322,800 + $590,000
$912,800
2020
$10,233 (+6.6%)
$292,000 + $564,300
$856,300
2019
$9,595 (+10.2%)
$286,400 + $471,500
$757,900
2018
$8,703 (+3.9%)
$265,100 + $425,100
$690,200
2017
$8,380 (+5.0%)
$242,100 + $425,100
$667,200
2016
$7,978 (−1.4%)
$226,700 + $425,100
$651,800
2015
$8,092 (−2.2%)
$215,200 + $401,100
$616,300
2014
$8,277 (−1.1%)
$215,200 + $401,100
$616,300
2013
$8,372 (+0.2%)
$207,500 + $413,100
$620,600
2012
$8,353 (+2.0%)
$207,500 + $418,200
$625,700
2011
$8,190 (+4.4%)
$207,500 + $418,200
$625,700
2010
$7,846 (+9.1%)
$207,500 + $418,200
$625,700
2009
$7,192
$230,100 + $406,400
$636,500
Tax history for 18 Sanderson Rd
Year
Property tax
Land + Additions
Assessment*
2026
$11,844 (+8.7%)
$388,900 + $758,800
$1,147,700
2025
$10,898 (+3.9%)
$388,100 + $721,700
$1,109,800
2024
$10,486 (+0.8%)
$388,100 + $699,700
$1,087,800
2023
$10,406 (−1.4%)
$353,500 + $654,800
$1,008,300
2022
$10,557 (+2.2%)
$322,800 + $624,900
$947,700
2021
$10,333 (+1.0%)
$322,800 + $590,000
$912,800
2020
$10,233 (+6.6%)
$292,000 + $564,300
$856,300
2019
$9,595 (+10.2%)
$286,400 + $471,500
$757,900
2018
$8,703 (+3.9%)
$265,100 + $425,100
$690,200
2017
$8,380 (+5.0%)
$242,100 + $425,100
$667,200
2016
$7,978 (−1.4%)
$226,700 + $425,100
$651,800
2015
$8,092 (−2.2%)
$215,200 + $401,100
$616,300
2014
$8,277 (−1.1%)
$215,200 + $401,100
$616,300
2013
$8,372 (+0.2%)
$207,500 + $413,100
$620,600
2012
$8,353 (+2.0%)
$207,500 + $418,200
$625,700
2011
$8,190 (+4.4%)
$207,500 + $418,200
$625,700
2010
$7,846 (+9.1%)
$207,500 + $418,200
$625,700
2009
$7,192
$230,100 + $406,400
$636,500
*Taxable value of land and structures on it ("additions") is determined regularly by local assessors and does not affect market price.
Public record
Beds
4
Baths
3.5
Stories
2
Lot width
—
Lot depth
—
Lot size
8,425
Year renovated
2025
Sq. Ft.
2,995
Year built
2006
Style
Single Family Residential
County
Middlesex County
APN
2100913S
Parking Spaces
6
Basement
Yes
Accessible
No
HOA Dues
—
Garage
Yes
Features
Pool
Last updated by owner on May 20, 2026.
Property details
Parking
Parking Information
Has Garage
Has Open Parking
# of Garage Spaces: 2
# of Covered Spaces: 2
Parking Spaces: 4
AttachedGarageYN: Yes
Parking Features: Attached, Heated Garage, Paved Drive, Off Street
Directions: Lexington Street to Lincoln Street to Sanderson Road
UnparsedAddress: 18 Sanderson Road, Waltham MA 02451
Community Information
Senior CommunityYN: No
Community Features: Public Transportation, Shopping, Pool, Tennis Court(s), Park, Walk/Jog Trails, Medical Facility, Conservation Area, Highway Access, House of Worship, Private School, Public School, University
Public facts
Beds: 4
Baths: 3.5
Sq. Ft.: 2,995
Stories: 2.0
Parking Spaces: 6
Basement: Yes
Accessible: No
Lot Size: 8,425 square feet
Style: Single Family Residential
Year Built: 2006
Year Renovated: 2025
County: Middlesex County
APN: 2100913S
HOA Dues: —
Garage: Yes
Features: Pool
Home facts updated by owner on May 20, 2026
Other
Miscellaneous Information
Heat Zones: 2
Listing Information
StandardStatus: Closed
Around this home
Schools
Thomas R Plympton Elementary School
Public K-5 • Assigned • 0.7mi
5/10
John F Kennedy Middle School
Public 6-8 • Assigned • 0.5mi
8/10
Waltham Senior High School
Public 9-12 • Assigned • 0.2mi
4/10
Provided by GreatSchools
Lifestyle
Provided by Walk Score and Local Logic
Climate risks
6/10 Flood Factor
Estimated 69-77% chance of a flood reaching the building in the next 30 years
1/10 Fire Factor
Unlikely to be in a wildfire in next 30 years
5/10 Heat Factor
7 days above 97° expected this year, 15 days in 30 years
6/10 Wind Factor
47% chance of strong winds in next 30 years
3/10 Air Factor
2 unhealthy days expected this year, 3 days in 30 years
Provided by First Street
Historical weather
Waltham, MA • 02451
Average low and high temperatures (°F)
34
20
36
20
51
32
60
40
69
51
81
61
86
67
81
60
75
56
64
45
53
36
39
25
Jan
Feb
Mar
Apr
May
Jun
Jul
Aug
Sep
Oct
Nov
Dec
Sun exposure
In this area, properties receive around 9 hours in
June and 4.4 hours in December, placing it below the
U.S. average for solar exposure.
9 hrs
4.4 hrs
JuneDecember
Provided by Shadowmap
Estimated sale price
$1.31M – $1.59M
Reach more buyers when you sell with Redfin. Save up to $13,812 in fees.3 minutes to get started.