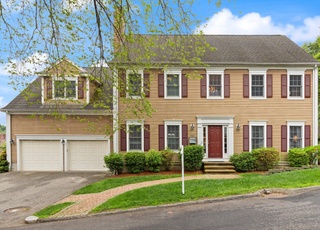
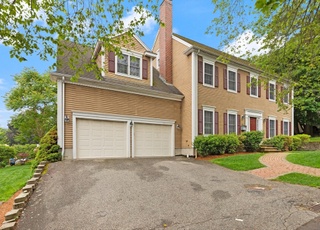
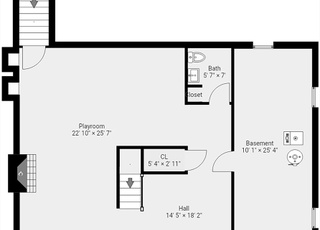
Set on a wooded lot, this rare find is spacious, open and filled with light. A 5-yo contemporary colonial with hardwood floors throughout and mix of cathedral and 9 ft ceilings. First level’s open, flexible floor plan makes home well-suited both for family life and entertaining. Kitchen features custom solid maple cabinetry, granite countertops, and stainless steel appliances including Wolf gas range. Family room’s slider opens to brick patio and large, private backyard. Master suite offers large walk-in closet, door to backyard patio and master bath with double vanity, shower and air jet tub. 2 large bedrooms upstairs feature treetop views and walk-in closets. Oversized 2-car garage with ample space for workshop or storage. In a quiet, family-friendly neighborhood with a new playground. Easy access to shopping, dining, 95 and the Mass Pike and public transportation. 1st Showing at open house Sunday 12-1:30.
Sophisticated new construction on par with a custom home! 1st flr master suite. Cathedral ceilings in fam rm & mstr bedroom - 9' ceilings elsewhere. Hardwood & tile flrs thru-out. 2 car garage w/add'l storage. Beautiful masonry front entry. Full baths offer double bowl vanities. Mstr has whirlpool tub & separate tile shower. Glam kitchen w/vent hood. 12' granite topped bar. Fabulous large, level yard! Great closets throughout. Generous bedroom sizes. 2" x 6" construction. One of a kind!
Public Records
Aug 13, 2010
Sold
$243,750
$77/sq ft
MLS PIN #30808403
Mar 24, 2004
Sold
$320,000
$102/sq ft
Feb 3, 2004
Listing Removed
—
Jan 30, 2004
Listed
$349,900
$111/sq ft
GREAT CEDARWOOD LOCATION! IDEAL FOR CONTRACTOR OR HANDYMAN. 9500+ SQUARE FOOT LOT WITH 3 BEDRM, 1.5 BATH CAPE NEEDING COMPLETE RENOVATION & UPDATES.
Year
Property tax
Land + Additions
Assessment*
2025
$12,897 (+3.3%)
$427,700 + $885,600
$1,313,300
2024
$12,486 (+0.8%)
$419,800 + $875,400
$1,295,200
2023
$12,384 (−1.4%)
$380,200 + $819,800
$1,200,000
2022
$12,563 (+1.1%)
$348,500 + $779,200
$1,127,700
2021
$12,427 (+0.4%)
$348,500 + $749,300
$1,097,800
2020
$12,375 (+9.7%)
$324,700 + $710,900
$1,035,600
2019
$11,281 (+11.1%)
$306,200 + $584,900
$891,100
2018
$10,157 (+17.6%)
$283,600 + $521,900
$805,500
2017
$8,638 (+3.3%)
$258,200 + $429,500
$687,700
2016
$8,360 (+1.6%)
$253,500 + $429,500
$683,000
2015
$8,227 (−2.2%)
$221,800 + $404,800
$626,600
2014
$8,415 (−1.4%)
$221,800 + $404,800
$626,600
2013
$8,538
$195,600 + $437,300
$632,900
Tax history for 40 Hamilton Rd
Year
Property tax
Land + Additions
Assessment*
2025
$12,897 (+3.3%)
$427,700 + $885,600
$1,313,300
2024
$12,486 (+0.8%)
$419,800 + $875,400
$1,295,200
2023
$12,384 (−1.4%)
$380,200 + $819,800
$1,200,000
2022
$12,563 (+1.1%)
$348,500 + $779,200
$1,127,700
2021
$12,427 (+0.4%)
$348,500 + $749,300
$1,097,800
2020
$12,375 (+9.7%)
$324,700 + $710,900
$1,035,600
2019
$11,281 (+11.1%)
$306,200 + $584,900
$891,100
2018
$10,157 (+17.6%)
$283,600 + $521,900
$805,500
2017
$8,638 (+3.3%)
$258,200 + $429,500
$687,700
2016
$8,360 (+1.6%)
$253,500 + $429,500
$683,000
2015
$8,227 (−2.2%)
$221,800 + $404,800
$626,600
2014
$8,415 (−1.4%)
$221,800 + $404,800
$626,600
2013
$8,538
$195,600 + $437,300
$632,900
*Taxable value of land and structures on it ("additions") is determined regularly by local assessors and does not affect market price.
Public record
Beds
3
Baths
2.5
Stories
2
Lot width
—
Lot depth
—
Lot size
9,583 Sq. Ft.
Year renovated
—
Sq. Ft.
3,149
Year built
2011
Style
Single Family Residential
County
Middlesex County
APN
3069508S
Parking Spaces
—
Basement
—
Accessible
—
HOA Dues
—
Garage
—
Features
—
Last updated by owner on Jul 29, 2026.
Property details
Parking
Parking Information
Has Garage
Has Open Parking
# of Garage Spaces: 2
# of Covered Spaces: 2
Parking Spaces: 4
AttachedGarageYN: Yes
Parking Features: Attached, Under, Garage Door Opener, Storage, Paved Drive, Off Street
Utilities: for Gas Range, for Gas Oven, for Gas Dryer, Washer Hookup, Icemaker Connection
Sewer: Public Sewer
Water Source: Public
Electric: Circuit Breakers
Heating & Cooling
Has Heating
Has Cooling
Heating: Forced Air, Natural Gas
Cooling: Central Air
Location
Location Information
Directions: Cedarwood to Thornton to Hamilton
UnparsedAddress: 40 Hamilton Rd, Waltham MA 02453
Community Information
Senior CommunityYN: No
Community Features: Public Transportation, Shopping, Medical Facility, Laundromat, Conservation Area, Highway Access, Public School, T-Station, University
Public facts
Beds: 3
Baths: 2.5
Sq. Ft.: 3,149
Stories: 2.0
Lot Size: 9,583 square feet
Style: Single Family Residential
Year Built: 2011
Year Renovated: —
County: Middlesex County
APN: 3069508S
Home facts updated by county records on Jul 29, 2026
Other
Miscellaneous Information
Heat Zones: 2
Listing Information
StandardStatus: Closed
Around this home
Schools
Places
Transit
William F. Stanley Elementary School
Public PreK-5 • Assigned • 0.5mi
6/10
John W. McDevitt Middle School
Public 6-8 • Assigned • 1.5mi
7/10
Waltham Senior High School
Public 9-12 • Assigned • 2.1mi
4/10
Provided by GreatSchools
Lifestyle
Provided by Walk Score and Local Logic
Climate risks
1/10 Flood Factor
Minimal risk of a flood reaching the building in the next 30 years
1/10 Fire Factor
Unlikely to be in a wildfire in next 30 years
5/10 Heat Factor
7 days above 97° expected this year, 14 days in 30 years
6/10 Wind Factor
52% chance of strong winds in next 30 years
2/10 Air Factor
1 unhealthy days expected this year, 3 days in 30 years
Provided by First Street
Historical weather
Waltham, MA • 02453
Average low and high temperatures (°F)
34
21
37
22
51
33
60
41
70
51
81
61
86
67
81
62
75
57
64
46
53
37
39
25
Jan
Feb
Mar
Apr
May
Jun
Jul
Aug
Sep
Oct
Nov
Dec
Sun exposure
In this area, properties receive around 9 hours in
June and 4.4 hours in December, placing it below the
U.S. average for solar exposure.
9 hrs
4.4 hrs
JuneDecember
Provided by Shadowmap
Estimated sale price
$1.36M – $1.65M
Reach more buyers when you sell with Redfin. Save up to $14,332 in fees.3 minutes to get started.