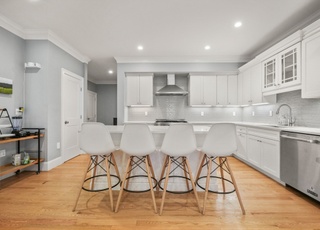
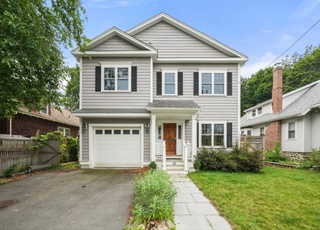
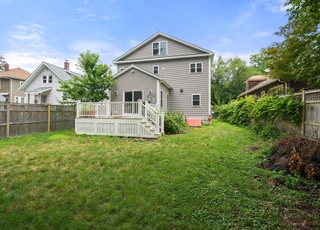
Stunning New Construction, Weston Quality Features on the Waltham / Belmont Line. Lush landscape, rock walls and a huge walk out basement. 1st floor is fully open concept kitchen, dining, living and family areas. Also included is a spacious office and mudroom, with a custom bench. The living room boasts a coffered ceiling and wainscoting as well as a gas fireplace. The gourmet chef's kitchen is an entertainers dream. It features stainless GE brand appliances, a large stainless sink a Grohe Pot Filler and and Sharp Drawer Microwave. 2nd Floor features 4 spacious bedrooms, including a master suite with ensuite bathroom. 2nd floor also includes a laundry and spacious common bathroom. Third floor is finished and considered a bonus room. Too much to list.
Single-familyProperty Type
2016Year Built
6,000 sq ftLot Size
$463Est. Price/Sq.Ft.
1 garage spacesParking
Listed by Derek Greene• The Greene Realty Group
Bought with John O'Neil• Gibson Sotheby's International Realty
Interior Features: Chair Rail, Closet, High Speed Internet Hookup, Recessed Lighting, Walk-In Closet(s), Cable Hookup, Open Floorplan, Mud Room, Office, Walk-Up Attic
Exterior
Building Information
Building Area (Total): 3,400
Foundation Details: Concrete Perimeter
Construction Materials: Frame
Year Built Source: Builder
Year Built Details: Actual,Finished, Never Occupied
Color: Gray
Lead Paint: None
Exterior Features
Roof: Shingle
Patio And Porch Features: Porch, Deck, Deck - Vinyl
Exterior Features: Porch, Deck, Deck - Vinyl, Rain Gutters, Professional Landscaping, Sprinkler System, Stone Wall, ET Irrigation Controller
Property Information
PropertySubType: Single Family Residence
Green Energy Efficient : Thermostat
Green Water Conservation: ET Irrigation Controller
Lot Information
Lot Size (Acres): 0.14
Lot Features: Level
Frontage Length: 60
Road Frontage Type: Public
Financial
Tax Information
Tax Annual Amount: $4,590
Tax Year: 2016
Utilities
Utility Information
Utilities: for Gas Range, for Gas Dryer, Icemaker Connection
Sewer: Public Sewer
Water Source: Public
Electric: 200+ Amp Service
Heating & Cooling
Has Heating
Has Cooling
Heating: Central, Forced Air, Natural Gas
Cooling: Central Air
Location
Location Information
Directions: Exit 28A off of I95 toward Belmont. Drive 3.3 Miles, Marlborough road will be on your left
UnparsedAddress: 92 Marlborough Rd, Waltham MA 02452
Community Information
Senior CommunityYN: No
Community Features: Public Transportation, Shopping, Park, Walk/Jog Trails, Conservation Area, Highway Access, House of Worship, Private School, Public School, T-Station, University
Public facts
Beds: 4
Baths: 3.0
Sq. Ft.: 3,480
Stories: 2.0
Lot Size: 6,098 square feet
Style: Single Family Residential
Year Built: 2015
Year Renovated: —
County: Middlesex County
APN: 2687840S
Home facts updated by county records on Sep 16, 2026
Other
Miscellaneous Information
Heat Zones: 2
Listing Information
StandardStatus: Closed
Around this home
Schools
Northeast Elementary School
Public PreK-5 • Assigned • 1.2mi
5/10
John F Kennedy Middle School
Public 6-8 • Assigned • 1.6mi
8/10
Waltham Senior High School
Public 9-12 • Assigned • 2.0mi
4/10
Provided by GreatSchools
Lifestyle
Provided by Walk Score and Local Logic
Climate risks
1/10 Flood Factor
Minimal risk of a flood reaching the building in the next 30 years
1/10 Fire Factor
Unlikely to be in a wildfire in next 30 years
5/10 Heat Factor
7 days above 96° expected this year, 15 days in 30 years
6/10 Wind Factor
53% chance of strong winds in next 30 years
3/10 Air Factor
2 unhealthy days expected this year, 3 days in 30 years
Provided by First Street
Historical weather
Waltham, MA • 02452
Average low and high temperatures (°F)
34
20
36
20
51
32
60
40
69
51
81
61
86
66
81
60
76
56
64
45
53
36
39
25
Jan
Feb
Mar
Apr
May
Jun
Jul
Aug
Sep
Oct
Nov
Dec
Sun exposure
In this area, properties receive around 9 hours in
June and 4.4 hours in December, placing it below the
U.S. average for solar exposure.
9 hrs
4.4 hrs
JuneDecember
Provided by Shadowmap
Estimated sale price
$1.50M – $1.81M
Reach more buyers when you sell with Redfin. Save up to $15,753 in fees.3 minutes to get started.