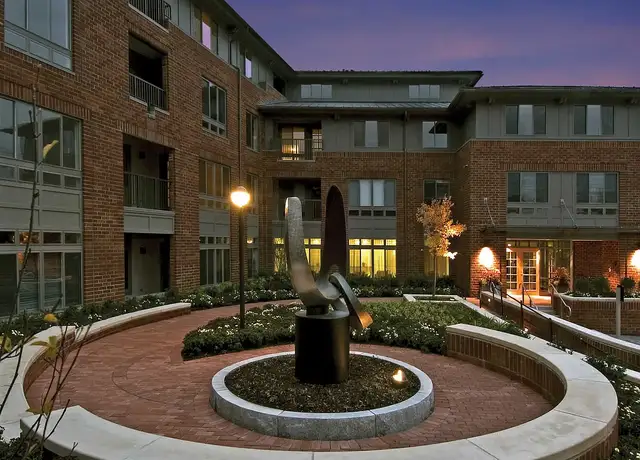
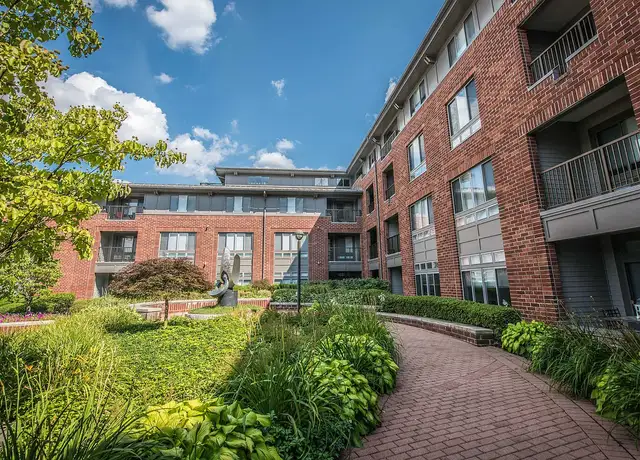
This beautifully renovated two-bedroom unit offers an efficient, open-concept layout designed for easy living. The updated kitchen features granite countertops, and the fully renovated bathroom adds a modern touch throughout. An additional 100 sq ft of private storage in the basement, plus private laundry, means everyday convenience is built right in.Parking is a breeze with two deeded off-street spaces.Location, location, location. You're just steps from the Watertown Yard bus stop, with direct connections to both Cambridge and Boston commuting couldn't be simpler. Just down the road from Casey Park, Watertown's premier outdoor destination, complete with two basketball courts, tennis courts, a full roller hockey rink, a baseball field, and plenty of green space to enjoy.Just 0.2 miles to Main Street and minutes from Arsenal Yards, you'll have some of the area's best restaurants, a movie theater, and shopping right at your fingertips.
View estimated energy costs and solar savings for this home
Internet
View Internet plans and providers available for this home
Provided by Down Payment Resource, RateUpdate.com, EnergySage, and AllConnect
Property details
Interior
Basement Information
Basement Sq. Ft: 176
Bathroom Information
# of Full Baths: 1
Heating & Cooling
Heating Type: Forced Hot Water
Room Information
# of Rooms: 4
Exterior
Exterior Information
Physical Condition: Average
Construction Type: Frame
Exterior Wall: Brick
Roof Shape Type: Hip
Property Information
Subdivision Name: 29-31 ALDRICH ROAD CONDO
Living Sq. Ft: 754
Gross Sq. Ft: 930
# of Units: 1
# of Stories: 2
Lot Information
# of Buildings: 1
Land Sq. Ft: 13,570
Municipality Name: WATERTOWN
Acres: 0.3115
Zoning Code: R.75
State Use Description: CONDOMINIUM
Financial
Assessor Information
Assessment Year: 2026
Public facts
Beds: 2
Baths: 1.0
Sq. Ft.: 754
Stories: 2.0
Lot Size: —
Style: Condo/Co-op
Year Built: 1946
Year Renovated: —
County: Middlesex County
APN: 3801941S
Home facts updated by county records on Jul 29, 2026
Sale and tax history for 29 Aldrich Rd #1
Sale History
Tax History
Date
Event
Price
MLSPIN #73551791
Aug 25, 2026
Rental Removed
$2,450
$3/sq ft
Aug 4, 2026
Price Changed
$2,450
$3/sq ft
Jul 19, 2026
Listed for Rent
$2,550
$3/sq ft
MLS PIN #71948693
Feb 29, 2016
Sold
$319,000
$423/sq ft
Jan 22, 2016
Pending
—
Jan 14, 2016
Listed
$319,000
$423/sq ft
+7
Desired Watertown Square location, steps to public transportation, shopping and restaurants with easy access to Boston, Mass Pike/90, 95/128 and route 20. This 2 bed, 1 full bath, 930 sq unit located in highly coveted Watertown square comes with 2 off street assigned parking spaces. This unit is move in condition, with abundant sunlight throughout. Hardwood flooring, eat in kitchen, washer/dryer and deeded storage in the basement. Commuters dream location. Easy to show. A must see!
MLS PIN #70109927
Dec 29, 2004
Sold
$255,000
$338/sq ft
Oct 26, 2004
Listed
$254,900
$338/sq ft
Oct 26, 2004
Listing Removed
—
Charming 1st.floor unit in absulate move-in condition and in an unbeatable location! minutes to Xpress Bus and Mass Pike. NEW IN-UNIT LAUNDRY, h/w floors, newer windows, 2 car parking, large priv. basement storage and more. All within walking distance to scenic Charles River and conviences of Watertown Square. Hurry, truly this is the best value around and priced to sell quickly !!! Parking #16 & #17
Year
Property tax
Land + Additions
Assessment*
2026
$4,492 (+4.4%)
$368,200
2025
$4,301 (−13.0%)
$368,200
2024
$4,942 (−10.4%)
$422,400
2023
$5,518 (+14.1%)
$406,300
2022
$4,835 (+11.7%)
$364,900
2021
$4,328 (+0.9%)
$353,300
2020
$4,289 (+4.7%)
$353,300
2019
$4,096 (+4.3%)
$318,000
2018
$3,928 (+1.1%)
$291,600
2017
$3,885 (+9.0%)
$279,700
2016
$3,564 (−4.6%)
$260,500
2015
$3,736 (+4.5%)
$248,600
2014
$3,575 (+1.9%)
$239,000
2013
$3,509 (+1.9%)
$239,000
2012
$3,442 (+3.5%)
$239,000
2011
$3,327 (+4.6%)
$239,000
2010
$3,181 (+5.3%)
$239,000
2009
$3,021
$246,800
Around this home
Schools
Places
Transit
7/10
Hosmer Elementary School
Public, PreK-5 • Assigned • 1.1mi
7/10
Watertown Middle School
Public, 6-8 • Assigned • 0.7mi
6/10
Watertown High School
Public, 9-12 • Assigned • 0.6mi
Provided by GreatSchools
About Newton
Corner
Newton Corner, located between the Charles River and Newton Centre, is a historic and commuter-friendly Newton neighborhood with a busy rotary and a village-style commercial strip. The neighborhood’s character concentrates at the Newton Corner rotary where Centre Street meets Washington Street, with coffee counters, longtime eateries, and small storefronts in constant motion. Pillars include the storied Deluxe Town Diner, the Newton Corner House of Pizza, and the Newton Free Library’s main branch nearby. Brick apartment blocks and classic New England houses line side streets that rise gently away from the traffic. Green edges appear at nearby river paths and pocket parks. The Massachusetts Turnpike and local bus routes shape a practical, connected feel.
Provided by Walk Score and Local Logic
Public facts and zoning for 29 Aldrich Rd #1
Beds
2
Baths
1
Sq. Ft.
754
Stories
2
Lot Size
—
Style
Condo/Co-op
Year Built
1946
Year Renovated
—
County
Middlesex County
APN
3801941S
Home facts updated by county records on Jul 29, 2026.
Additional resources
Zoning
Working on getting current and accurate zoning information for this home.Learn more
Local insights from Redfin agents
Watertown's urban-suburban feeling paired with its proximity to Cambridge & Boston have caused it to rapidly transform into a destination for home buyers. Historically a manufacturing city, it has changed into a restaurant, shopping, and biotech hub...
with a completely built-out residential landscape.
All information is deemed reliable but not guaranteed. Redfin and its affiliates may receive compensation if you contact a rental property or sign a lease.
Listing agent: William Abildgaard (6176008460)
The property listing data and information, or the Images, set forth herein were provided to MLS Property Information Network, Inc. from third party sources, including sellers, lessors and public records, and were compiled by MLS Property Information Network, Inc. The property listing data and information, and the Images, are for the personal, non-commercial use of consumers having a good faith interest in purchasing or leasing listed properties of the type displayed to them and may not be used for any purpose other than to identify prospective properties which such consumers may have a good faith interest in purchasing or leasing. MLS Property Information Network, Inc. and its subscribers disclaim any and all representations and warranties as to the accuracy of the property listing data and information, or as to the accuracy of any of the Images, set forth herein.
Community amenities