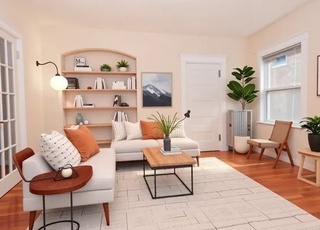
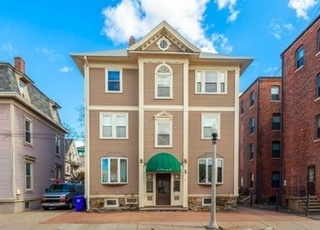
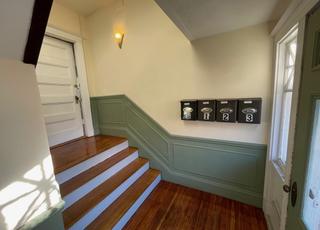
FABULOUS VICTORIAN STYLE COL NESTLED BETW WTWN SQ AND NEWTON CORNER. THIS HOME HAS BEEN TOTALLY REMODELLED YET HAS KEPT THAT OLD WORLD CHARM. LARGE ROOMS, HIGH CEILINGS, NEW WINDOWS. MINUTES TO SHOPS, XPRESS BUS AND CHARLES RIVER.
QUALITY BUILT WELL MAINTAINED VICTORIAN STYLE COL ON QUIET STREET, 1ST FL FAM RM, HIGH CEILINGS, WOOD FLOORING, NEW WINDOWS, BULLS EYE MOULDINGS, ALL GENEROUS ROOM SIZES 3RD FLOOR BEDROOMS UNHEATED
Year
Property tax
Land + Additions
Assessment*
2026
$12,343 (+6.6%)
$517,600 + $494,100
$1,011,700
2025
$11,580 (+7.1%)
$517,600 + $473,800
$991,400
2024
$10,808 (−6.9%)
$489,000 + $434,800
$923,800
2023
$11,612 (+10.4%)
$467,800 + $387,300
$855,100
2022
$10,521 (+10.1%)
$425,300 + $368,700
$794,000
2021
$9,553 (+2.3%)
$411,100 + $368,700
$779,800
2020
$9,341 (+3.9%)
$396,900 + $372,500
$769,400
2019
$8,989 (+6.0%)
$396,900 + $301,000
$697,900
2018
$8,482 (+4.6%)
$368,600 + $261,100
$629,700
2017
$8,106 (+9.1%)
$322,500 + $261,100
$583,600
2016
$7,427 (−2.4%)
$304,800 + $238,100
$542,900
2015
$7,613 (+7.1%)
$269,300 + $237,200
$506,500
2014
$7,106 (+1.9%)
$251,600 + $223,400
$475,000
2013
$6,973 (+5.1%)
$251,600 + $223,400
$475,000
2012
$6,636 (+1.2%)
$237,400 + $223,400
$460,800
2011
$6,558 (+1.9%)
$232,100 + $239,000
$471,100
2010
$6,435 (+8.9%)
$244,500 + $239,000
$483,500
2009
$5,908
$262,200 + $220,500
$482,700
Tax history for 75 Capitol St
Year
Property tax
Land + Additions
Assessment*
2026
$12,343 (+6.6%)
$517,600 + $494,100
$1,011,700
2025
$11,580 (+7.1%)
$517,600 + $473,800
$991,400
2024
$10,808 (−6.9%)
$489,000 + $434,800
$923,800
2023
$11,612 (+10.4%)
$467,800 + $387,300
$855,100
2022
$10,521 (+10.1%)
$425,300 + $368,700
$794,000
2021
$9,553 (+2.3%)
$411,100 + $368,700
$779,800
2020
$9,341 (+3.9%)
$396,900 + $372,500
$769,400
2019
$8,989 (+6.0%)
$396,900 + $301,000
$697,900
2018
$8,482 (+4.6%)
$368,600 + $261,100
$629,700
2017
$8,106 (+9.1%)
$322,500 + $261,100
$583,600
2016
$7,427 (−2.4%)
$304,800 + $238,100
$542,900
2015
$7,613 (+7.1%)
$269,300 + $237,200
$506,500
2014
$7,106 (+1.9%)
$251,600 + $223,400
$475,000
2013
$6,973 (+5.1%)
$251,600 + $223,400
$475,000
2012
$6,636 (+1.2%)
$237,400 + $223,400
$460,800
2011
$6,558 (+1.9%)
$232,100 + $239,000
$471,100
2010
$6,435 (+8.9%)
$244,500 + $239,000
$483,500
2009
$5,908
$262,200 + $220,500
$482,700
*Taxable value of land and structures on it ("additions") is determined regularly by local assessors and does not affect market price.
Public record
Beds
5
Baths
2.5
Stories
3
Lot width
—
Lot depth
—
Lot size
4,750
Year renovated
2021
Sq. Ft.
2,236
Year built
1898
Style
Single Family Residential
County
Middlesex County
APN
3805020S
Parking Spaces
3
Basement
Yes
Accessible
No
HOA Dues
—
Garage
Yes
Features
Pool
Last updated by owner on Nov 15, 2024.
Property details
Parking
Parking Information
Has Garage
Has Open Parking
# of Garage Spaces: 1
# of Covered Spaces: 1
Parking Spaces: 4
Parking Features: Detached, Paved Drive, Off Street
Interior
Master Bedroom Information
Area: 168
Length: 14
Width: 12
Level: Second
Features: Flooring - Hardwood
Bedroom #2 Information
Area: 156
Length: 13
Width: 12
Level: Second
Features: Flooring - Hardwood
Bedroom #3 Information
Area: 144
Length: 12
Width: 12
Level: Second
Features: Flooring - Hardwood
Bedroom #4 Information
Area: 210
Length: 15
Width: 14
Level: Third
Features: Flooring - Hardwood
Bedroom #5 Information
Area: 180
Length: 15
Width: 12
Level: Third
Features: Flooring - Hardwood
Bathroom Information
# of Bathrooms (Full): 2
Bathroom #1 Information
Level: First
Bathroom #2 Information
Level: Second
Living Room Information
Area: 180
Length: 15
Width: 12
Level: First
Features: Flooring - Hardwood
Family Room Information
Area: 192
Length: 16
Width: 12
Level: First
Features: Flooring - Hardwood
Dining Room Information
Area: 180
Length: 15
Width: 12
Level: First
Features: Flooring - Hardwood
Kitchen Information
Area: 156
Length: 13
Width: 12
Level: First
Basement Information
Basement: Full
Laundry Information
Laundry Features: In Basement, Washer Hookup
Interior Features
# of Rooms (Total): 10
Window Features: Insulated Windows, Screens
Flooring: Wood
Exterior
Building Information
Building Area (Total): 2,236
Foundation Details: Stone
Construction Materials: Frame
Year Built Source: Public Records
Year Built Details: Approximate
Color: RED
Exterior Features
Fencing: Fenced
Roof: Slate
Patio And Porch Features: Porch, Porch - Enclosed, Patio
Utilities: for Gas Range, for Gas Oven, Washer Hookup
Water Source: Public, City/Town Water
Electric: Circuit Breakers, 100 Amp Service
Heating & Cooling
Has Heating
Heating: Hot Water
Location
Location Information
Directions: OFF GALEN STREET
UnparsedAddress: 75 Capitol Street, Watertown MA 02472
Community Information
Senior CommunityYN: No
Community Features: Public Transportation, Shopping, Pool, Park, Walk/Jog Trails, Sidewalks
Public facts
Beds: 5
Baths: 2.5
Sq. Ft.: 2,236
Stories: 3.0
Parking Spaces: 3
Basement: Yes
Accessible: No
Lot Size: 4,750 square feet
Style: Single Family Residential
Year Built: 1898
Year Renovated: 2021
County: Middlesex County
APN: 3805020S
HOA Dues: —
Garage: Yes
Features: Pool
Home facts updated by owner on Nov 15, 2024
Other
Miscellaneous Information
Heat Zones: 3
Listing Information
Exclusions: Refrigerator, Washer/Dryer
StandardStatus: Closed
Around this home
Schools
K - 12
Preschool & daycare
Hosmer Elementary School
Public PreK-5 • Assigned • 1.2mi
7/10
Watertown Middle School
Public 6-8 • Assigned • 0.7mi
7/10
Watertown High School
Public 9-12 • Assigned • 0.7mi
6/10
Provided by GreatSchools
Lifestyle
Provided by Walk Score and Local Logic
Local insights from Redfin agents
Watertown's urban-suburban feeling paired with its proximity to Cambridge & Boston have caused it to rapidly transform into a destination for home buyers. Historically a manufacturing city, it has changed into a restaurant, shopping, and biotech hub...
with a completely built-out residential landscape.
Watertown’s market has exploded in recent years, with high home prices. Located close to Boston, it offers the perfect balance of a seamless urban commute and the tranquility of suburban living. Enhanced by flexible MBTA bus options and its location...