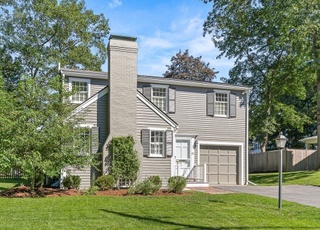
Wonderful opportunity to "break" into Wellesley! This charming 3-4 bedroom Cape in highly sought out Bates Neighborhood has room for all. With the first floor offering living room, dining room, bedroom/office, family room/study and large eat in kitchen makes it perfect for those looking to put their roots down and have room for entertaining. New bluestone patio accessed by French Doors, off the kitchen, make summer nights a breeze and the wood burning fireplace is perfect for cozy New England evenings. Flex space offers the new homeowners' the ability to add their own touch, wet-bar perhaps? Upstairs is comprised of 3 well sized bedrooms and cedar closet with gym or playroom in the basement with plenty of storage rounds out the interior features. Set up on the hill with plenty of natural sunlight you can't miss this home!
Single-familyProperty Type
1953Year Built
0.25 acresLot Size
$727Est. Price/Sq.Ft.
2 garage spacesParking
Listed by Danielle Feroli• Gibson Sotheby's International Realty
Bought with Anthony Stanton• Boston Realty Company
Expanded and attractively updated, this is now an irresistible cape style home. There are substantial stone walls and a blue stone stairway leading to the house. Step in, notice the eye-catching fireplace, built-in cabinets, oak hardwood floors with lots of recessed lighting. Entertaining family and friends is a pleasure in the sunny well-equipped white Siematic kitchen (14 X 23). First floor study is privately set apart; the middle room is an excellent flexible multi-use space. The family room is a comfortable spot to unwind. There are french doors that open onto the porch. A luxury full bathroom is developed on the first floor. All three bedrooms and a recently renovated bathroom are located on the second floor. Central air and gas heating systems were installed in 2015. This Northgate area home is move in ready, easy to live in and enjoy. Treat yourself to a fine quality lifestyle and get to know all that Wellesley has to offer you.
Year
Property tax
Land + Additions
Assessment*
2023
$13,534 (+11.7%)
$778,000 + $404,000
$1,182,000
2022
$12,112 (−0.6%)
$666,000 + $371,000
$1,037,000
2021
$12,185 (+1.6%)
$666,000 + $371,000
$1,037,000
2020
$11,988
$666,000 + $371,000
$1,037,000
2019
$11,998 (+4.0%)
$666,000 + $371,000
$1,037,000
2018
$11,532 (+14.3%)
$654,000 + $311,000
$965,000
2017
$10,092 (+4.3%)
$654,000 + $202,000
$856,000
2015
$9,676 (+12.4%)
$643,000 + $194,000
$837,000
2014
$8,609 (+6.9%)
$508,000 + $238,000
$746,000
2013
$8,050 (+1.9%)
$454,000 + $234,000
$688,000
2012
$7,898 (+1.2%)
$454,000 + $234,000
$688,000
2011
$7,807 (+4.5%)
$424,000 + $259,000
$683,000
2010
$7,472 (+7.8%)
$454,000 + $259,000
$713,000
2009
$6,932
$504,000 + $228,000
$732,000
Tax history for 12 Northgate Rd
Year
Property tax
Land + Additions
Assessment*
2023
$13,534 (+11.7%)
$778,000 + $404,000
$1,182,000
2022
$12,112 (−0.6%)
$666,000 + $371,000
$1,037,000
2021
$12,185 (+1.6%)
$666,000 + $371,000
$1,037,000
2020
$11,988
$666,000 + $371,000
$1,037,000
2019
$11,998 (+4.0%)
$666,000 + $371,000
$1,037,000
2018
$11,532 (+14.3%)
$654,000 + $311,000
$965,000
2017
$10,092 (+4.3%)
$654,000 + $202,000
$856,000
2015
$9,676 (+12.4%)
$643,000 + $194,000
$837,000
2014
$8,609 (+6.9%)
$508,000 + $238,000
$746,000
2013
$8,050 (+1.9%)
$454,000 + $234,000
$688,000
2012
$7,898 (+1.2%)
$454,000 + $234,000
$688,000
2011
$7,807 (+4.5%)
$424,000 + $259,000
$683,000
2010
$7,472 (+7.8%)
$454,000 + $259,000
$713,000
2009
$6,932
$504,000 + $228,000
$732,000
*Taxable value of land and structures on it ("additions") is determined regularly by local assessors and does not affect market price.
Public record
Beds
3
Baths
2
Stories
2
Lot width
—
Lot depth
—
Lot size
0.25 Acres
Year renovated
—
Sq. Ft.
2,212
Year built
1953
Style
Single Family Residential
County
Middlesex County
APN
264194
Parking Spaces
—
Basement
—
Accessible
—
HOA Dues
—
Garage
—
Features
—
Last updated by owner on Jul 20, 2023.
Property details
Parking
Parking Information
Has Garage
Has Open Parking
# of Garage Spaces: 2
# of Covered Spaces: 2
Parking Spaces: 4
AttachedGarageYN: Yes
Parking Features: Attached, Paved Drive
Interior
Master Bedroom Information
Level: Second
Bedroom #2 Information
Level: Second
Bedroom #3 Information
Level: Second
Bedroom #4 Information
Level: First
Bathroom Information
# of Bathrooms (Full): 2
Bathroom #1 Information
Level: First
Bathroom #2 Information
Level: First
Living Room Information
Level: First
Family Room Information
Level: First
Dining Room Information
Level: First
Kitchen Information
Level: First
Basement Information
Basement: Full
Laundry Information
Laundry Features: In Basement
Fireplace Information
Has Fireplace
# of Fireplaces (Total): 1
Interior Features
# of Rooms (Total): 7
Flooring: Tile, Hardwood
Interior Features: Play Room
Exterior
Building Information
Building Area (Total): 2,400
Foundation Details: Concrete Perimeter
Construction Materials: Frame, Post & Beam
Year Built Source: Public Records
Year Built Details: Approximate
Color: Blue
Exterior Features
Fencing: Fenced/Enclosed, Fenced
Roof: Shingle
Patio And Porch Features: Porch - Enclosed
Exterior Features: Porch - Enclosed, Fenced Yard
Property Information
PropertySubType: Single Family Residence
Lot Information
Lot Size (Acres): 0.25
Lot Features: Gentle Sloping, Level
Financial
Tax Information
Tax Annual Amount: $12,112
Tax Year: 2022
Utilities
Utility Information
Utilities: for Gas Range
Sewer: Public Sewer
Water Source: Public
Heating & Cooling
Has Heating
Has Cooling
Heating: Forced Air, Natural Gas
Cooling: Central Air
Location
Location Information
Directions: Weston Rd to Northgate
UnparsedAddress: 12 Northgate Rd, Wellesley MA 02481
Community Information
Senior CommunityYN: No
Community Features: Park, Walk/Jog Trails, Bike Path, Conservation Area, Highway Access, House of Worship, Private School, Public School
Public facts
Beds: 3
Baths: 2.0
Sq. Ft.: 2,212
Stories: 2.0
Lot Size: 0.25 acres
Style: Single Family Residential
Year Built: 1953
Year Renovated: —
County: Middlesex County
APN: 264194
Home facts updated by county records on Jul 20, 2023
Other
Listing Information
Exclusions: Swing Set
StandardStatus: Closed
Around this home
Schools
Katharine Lee Bates Elementary School
Public K-5 • Assigned • 0.5mi
8/10
Wellesley Middle School
Public 6-8 • Assigned • 1.6mi
8/10
Wellesley High School
Public 9-12 • Assigned • 2.2mi
10/10
Provided by GreatSchools
Lifestyle
Provided by Walk Score and Local Logic
Climate risks
1/10 Flood Factor
Minimal risk of a flood reaching the building in the next 30 years
1/10 Fire Factor
Unlikely to be in a wildfire in next 30 years
5/10 Heat Factor
7 days above 97° expected this year, 15 days in 30 years
6/10 Wind Factor
54% chance of strong winds in next 30 years
2/10 Air Factor
1 unhealthy days expected this year, 2 days in 30 years
Provided by First Street
Historical weather
Wellesley, MA • 02481
Average low and high temperatures (°F)
34
19
36
20
51
32
60
40
70
50
82
60
86
66
82
60
76
55
65
43
53
35
39
24
Jan
Feb
Mar
Apr
May
Jun
Jul
Aug
Sep
Oct
Nov
Dec
Sun exposure
In this area, properties receive around 9 hours in
June and 4.4 hours in December, placing it below the
U.S. average for solar exposure.
9 hrs
4.4 hrs
JuneDecember
Provided by Shadowmap
Estimated sale price
$1.66M – $2.01M
Reach more buyers when you sell with Redfin. Save up to $17,444 in fees.3 minutes to get started.