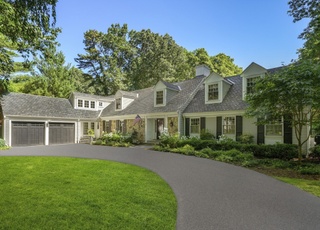
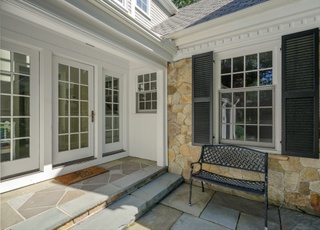
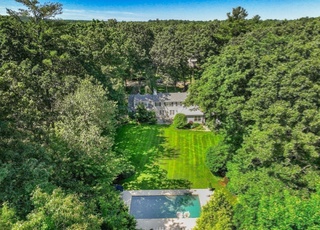
Stately home overlooking the Charles River in one of Wellesley's most desirable areas. This exceptional property has a private dock and pool on 1.31 acres of manicured landscaped grounds. The interior has been beautifully updated to perfection. This home has a large foyer leading into an elegant living room, the kitchen adjoins the family room with a large fireplace and is adjacent to a bright sun room. The first floor master bedroom has walk in closets and a luxurious updated bath. The handsome library features built-ins and fireplace overlooking the beautiful grounds. The second floor offers four bedrooms, updated baths plus laundry room. The lower level is special with a media/game room, wet bar, exercise area plus an office and full bath. This home is ideal for both casual living and elegant entertaining. A must see!
Single-familyProperty Type
1968Year Built
1.31 acresLot Size
$759Est. Price/Sq.Ft.
2 garage spacesParking
Listed by Joni Shore• Coldwell Banker Residential Brokerage - Wellesley - Central St.
Bought with Bob Raiche• Century 21 NS / Premier Group
CONTEMPORARY STATEMENT OF FRENCH COUNTRY MANOR IN PRESTIGIOUS AREA.BROAD RECEPTION HALL W/VIEWS THROUGH LR TO CHARLES RIVER.GRACIOUSLY ELEGANT ROOMS,SPLENDID MBR SUITE & 4 BR'S & AU-PAIRE, FAMILY ROOM AND GARDEN ROOM.
Public Records
Jul 1, 1988
Sold
$1,250,000
$215/sq ft
Year
Property tax
Land + Additions
Assessment*
2023
$32,071 (+0.2%)
$1,616,000 + $1,185,000
$2,801,000
2022
$31,992 (−0.6%)
$1,448,000 + $1,291,000
$2,739,000
2021
$32,183 (+1.6%)
$1,448,000 + $1,291,000
$2,739,000
2020
$31,663
$1,448,000 + $1,291,000
$2,739,000
2019
$31,690 (+4.4%)
$1,448,000 + $1,291,000
$2,739,000
2018
$30,353 (+9.1%)
$1,104,000 + $1,436,000
$2,540,000
2017
$27,824 (+3.1%)
$1,104,000 + $1,256,000
$2,360,000
2015
$26,981 (+6.4%)
$1,086,000 + $1,248,000
$2,334,000
2014
$25,353 (−12.6%)
$898,000 + $1,299,000
$2,197,000
2013
$29,016 (+1.9%)
$842,000 + $1,638,000
$2,480,000
2012
$28,470 (+7.8%)
$842,000 + $1,638,000
$2,480,000
2011
$26,403 (+6.3%)
$835,000 + $1,475,000
$2,310,000
2010
$24,838 (+16.4%)
$895,000 + $1,475,000
$2,370,000
2009
$21,336
$983,000 + $1,270,000
$2,253,000
Tax history for 174 Winding River Rd
Year
Property tax
Land + Additions
Assessment*
2023
$32,071 (+0.2%)
$1,616,000 + $1,185,000
$2,801,000
2022
$31,992 (−0.6%)
$1,448,000 + $1,291,000
$2,739,000
2021
$32,183 (+1.6%)
$1,448,000 + $1,291,000
$2,739,000
2020
$31,663
$1,448,000 + $1,291,000
$2,739,000
2019
$31,690 (+4.4%)
$1,448,000 + $1,291,000
$2,739,000
2018
$30,353 (+9.1%)
$1,104,000 + $1,436,000
$2,540,000
2017
$27,824 (+3.1%)
$1,104,000 + $1,256,000
$2,360,000
2015
$26,981 (+6.4%)
$1,086,000 + $1,248,000
$2,334,000
2014
$25,353 (−12.6%)
$898,000 + $1,299,000
$2,197,000
2013
$29,016 (+1.9%)
$842,000 + $1,638,000
$2,480,000
2012
$28,470 (+7.8%)
$842,000 + $1,638,000
$2,480,000
2011
$26,403 (+6.3%)
$835,000 + $1,475,000
$2,310,000
2010
$24,838 (+16.4%)
$895,000 + $1,475,000
$2,370,000
2009
$21,336
$983,000 + $1,270,000
$2,253,000
*Taxable value of land and structures on it ("additions") is determined regularly by local assessors and does not affect market price.
Public record
Beds
5
Baths
5
Stories
2
Lot width
—
Lot depth
—
Lot size
1.31 Acres
Year renovated
—
Sq. Ft.
4,260
Year built
1968
Style
Single Family Residential
County
Norfolk County
APN
262368
Parking Spaces
—
Basement
—
Accessible
—
HOA Dues
—
Garage
—
Features
—
Last updated by owner on Jul 20, 2023.
Property details
Parking
Parking Information
Has Garage
Has Open Parking
# of Garage Spaces: 2
# of Covered Spaces: 2
Parking Spaces: 8
AttachedGarageYN: Yes
Parking Features: Attached, Garage Door Opener, Paved Drive
Interior
Master Bedroom Information
Area: 221
Length: 13
Width: 17
Level: First
Bedroom #2 Information
Area: 180
Length: 15
Width: 12
Level: Second
Bedroom #3 Information
Area: 169
Length: 13
Width: 13
Level: Second
Bedroom #4 Information
Area: 204
Length: 12
Width: 17
Level: Second
Bedroom #5 Information
Area: 240
Length: 12
Width: 20
Level: Second
Bathroom Information
# of Bathrooms (Full): 4
# of Bathrooms (Half): 2
Master Bathroom Features: Yes
Bathroom #1 Information
Level: First
Features: Bathroom - Full
Bathroom #2 Information
Level: Second
Features: Bathroom - Full
Bathroom #3 Information
Level: Second
Features: Bathroom - Full
Living Room Information
Area: 425
Length: 25
Width: 17
Level: First
Family Room Information
Area: 315
Length: 15
Width: 21
Level: First
Dining Room Information
Area: 224
Length: 14
Width: 16
Level: First
Kitchen Information
Area: 408
Length: 24
Width: 17
Level: First
Basement Information
Basement: Full, Finished
Laundry Information
Laundry Features: Second Floor, Washer Hookup
Fireplace Information
Has Fireplace
# of Fireplaces (Total): 3
Interior Features
# of Rooms (Total): 13
Flooring: Tile, Carpet, Marble, Hardwood
Interior Features: Library, Sun Room, Sitting Room, Game Room, Exercise Room, Media Room, Wet Bar
Exterior
Building Information
Building Area (Total): 5,812
Foundation Details: Concrete Perimeter
Construction Materials: Frame
Year Built Source: Public Records
Year Built Details: Actual
Exterior Features
Roof: Shingle
Patio And Porch Features: Deck
Exterior Features: Deck, Pool - Inground Heated, Sprinkler System
Pool Information
Has Private Pool
Pool Features: Pool - Inground Heated
Property Information
PropertySubType: Single Family Residence
Has Waterview
River
Lot Information
Lot Size (Acres): 1.31
Lot Features: Level
WaterfrontYN: Yes
Road Frontage Type: Public
Financial
Tax Information
Tax Annual Amount: $27,824.40
Tax Year: 2017
Utilities
Utility Information
Utilities: for Gas Range, Washer Hookup
Sewer: Public Sewer
Water Source: Public
Heating & Cooling
Has Heating
Has Cooling
Heating: Radiant, Natural Gas, Hydro Air
Cooling: Central Air
Location
Location Information
Directions: Dover Road to Livingston Road to Winding River Road
UnparsedAddress: 174 Winding River Rd, Wellesley MA 02482
Community Information
Senior CommunityYN: No
Community Features: Public Transportation, Shopping, Walk/Jog Trails, Golf, Private School, Public School
Public facts
Beds: 5
Baths: 5.0
Sq. Ft.: 4,260
Stories: 2.0
Lot Size: 1.31 acres
Style: Single Family Residential
Year Built: 1968
Year Renovated: —
County: Norfolk County
APN: 262368
Home facts updated by county records on Jul 20, 2023
Other
Miscellaneous Information
Heat Zones: 5
Listing Information
Exclusions: Chandelier In Din Rm,Master Bedrm, Foyer,Light Over Pool&,Kitchen Table & Sunroom,Sconces In Liv Rm
StandardStatus: Closed
Around this home
Schools
Hunnewell Elementary School
Public K-5 • Assigned • 1.5mi
9/10
Wellesley Middle School
Public 6-8 • Assigned • 2.1mi
8/10
Wellesley High School
Public 9-12 • Assigned • 2.1mi
10/10
Provided by GreatSchools
Lifestyle
Provided by Walk Score and Local Logic
Climate risks
1/10 Flood Factor
Minimal risk of a flood reaching the building in the next 30 years
1/10 Fire Factor
Unlikely to be in a wildfire in next 30 years
5/10 Heat Factor
7 days above 98° expected this year, 15 days in 30 years
6/10 Wind Factor
52% chance of strong winds in next 30 years
2/10 Air Factor
1 unhealthy days expected this year, 2 days in 30 years
Provided by First Street
Historical weather
Wellesley, MA • 02482
Average low and high temperatures (°F)
34
19
36
20
51
32
60
40
70
50
82
60
86
66
82
58
76
55
65
43
53
35
39
24
Jan
Feb
Mar
Apr
May
Jun
Jul
Aug
Sep
Oct
Nov
Dec
Sun exposure
In this area, properties receive around 9 hours in
June and 4.4 hours in December, placing it below the
U.S. average for solar exposure.
9 hrs
4.4 hrs
JuneDecember
Provided by Shadowmap
Estimated sale price
$4.19M – $5.07M
Reach more buyers when you sell with Redfin. Save up to $44,103 in fees.3 minutes to get started.