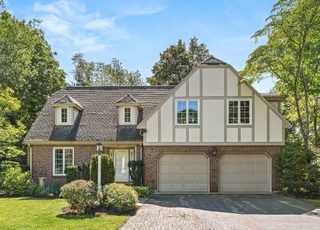

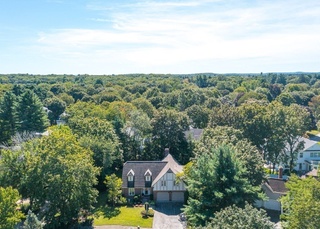
Beautifully expanded Cape set in the highly sought-after Bates neighborhood, offering a perfect blend of comfort and style. The chef’s kitchen opens seamlessly to a spacious family room featuring tray ceilings, custom built-in bookcases, a granite bar with wine refrigerator, and a gas fireplace—ideal for everyday living and entertaining. A sun-filled dining room and inviting living room with wood-burning fireplace provide wonderful gathering spaces. Tucked away on the main level is a private en suite bedroom, perfect for guests or a home office. Upstairs, the spacious primary suite includes a walk-in closet and spa-like bath with whirlpool tub, along with two additional bedrooms, a full bath, and laundry. The finished lower level offers a playroom, second laundry, and abundant storage. Step outside to a deck overlooking the in-ground pool and private backyard—an exceptional retreat for outdoor enjoyment.
Single-familyProperty Type
1940Year Built
0.25 acresLot Size
$684Price/Sq.Ft.
1 garage spacesParking
Listed by The Madden David Real Estate Group• Coldwell Banker Realty - Wellesley
Est. $4,970 per month, based on comparable rentals
Sale and tax history for 6 Boulder Brook Rd
Sale History
Tax History
Date
Event
Price
MLS PIN #73482568
Apr 15, 2026
Sold
$1,925,000
$684/sq ft
Mar 17, 2026
Contingent
—
Mar 4, 2026
Listed
$1,995,000
$709/sq ft
MLS PIN #72959620
Jul 29, 2022
Sold
$2,000,000
$711/sq ft
Apr 1, 2022
Contingent
—
Mar 30, 2022
Listed
$1,575,000
$560/sq ft
OPEN HOUSE CANCELLED: OFFER ACCEPTED! This beautifully expanded cape is located in the sought after Bates neighborhood. A wonderful chef's kitchen opens to an expansive family room complete with tray ceilings, custom built-in bookcases, granite bar with wine refrigerator and gas fireplace. A sun-filled dining room and living room with wood burning fireplace are also great for entertaining. Tucked away on the main level is an en suite bedroom, perfect for guests or home office. The second floor includes a spacious primary bedroom with walk-in closet and master bath with whirlpool tub. Two more family bedrooms, a full bath and laundry complete the second floor. The lower level includes a playroom, second laundry and ample storage. Step outside the family room slider to a deck overlooking the in-ground swimming pool and private back yard!
MLS PIN #72670464
Jul 28, 2020
Sold
$1,355,000
$482/sq ft
Jun 11, 2020
Pending
—
Jun 9, 2020
Listed
$1,350,000
$480/sq ft
Fall in love with this charming expanded cape located in an idyllic family neighborhood. It's been beautifully renovated to include today's most desired amenities. A wonderful chef's kitchen opens to an expansive family room complete with tray ceilings, custom built-in bookcases, granite bar with wine cooler and a gas fireplace. Enjoy gatherings in a sun-filled dining room and living room with wood-burning fireplace. Tucked away on the main level is an en-suite bedroom, perfect for guests or home office. The 2nd floor offers a spacious master with a walk-in closet and master bath with whirlpool tub. There are two more family bedrooms, a full bath and laundry. The lower level includes a playroom, second laundry room and ample storage. Enjoy summer days and peaceful evenings on your spacious deck overlooking a private in-ground pool! An expanded patio and firepit complete this oasis. Block parties and Halloween parades, are just a sample of what this beloved neighborhood has to offer.
MLS PIN #72182835
Aug 8, 2017
Sold
$1,190,000
$423/sq ft
Jul 6, 2017
Pending
—
Jun 15, 2017
Listed
$1,195,000
$425/sq ft
MLS PIN #71813885
Jun 8, 2015
Sold
$1,179,500
$419/sq ft
Apr 13, 2015
Pending
—
Apr 8, 2015
Listed
$1,195,000
$425/sq ft
MLS PIN #70024656
Jul 27, 2004
Sold
$712,500
$253/sq ft
Jun 28, 2004
Listing Removed
—
Apr 26, 2004
Listed
$759,000
$270/sq ft
Public Records
Nov 16, 1999
Sold
$460,000
$164/sq ft
Public Records
Sep 3, 1997
Sold
$354,020
$126/sq ft
Year
Property tax
Land + Additions
Assessment*
2023
$15,515 (+15.8%)
$777,000 + $578,000
$1,355,000
2022
$13,397 (+4.5%)
$666,000 + $481,000
$1,147,000
2021
$12,819 (+3.2%)
$666,000 + $425,000
$1,091,000
2020
$12,427
$666,000 + $409,000
$1,075,000
2019
$12,438 (+2.2%)
$666,000 + $409,000
$1,075,000
2018
$12,165 (+1.4%)
$654,000 + $364,000
$1,018,000
2017
$12,002 (+10.6%)
$654,000 + $364,000
$1,018,000
2015
$10,855 (+8.9%)
$643,000 + $296,000
$939,000
2014
$9,971 (+2.7%)
$508,000 + $356,000
$864,000
2013
$9,711 (+1.9%)
$453,000 + $377,000
$830,000
2012
$9,528 (+2.8%)
$453,000 + $377,000
$830,000
2011
$9,270 (+5.2%)
$423,000 + $388,000
$811,000
2010
$8,814 (+14.8%)
$453,000 + $388,000
$841,000
2009
$7,680
$504,000 + $307,000
$811,000
Public record
Beds
4
Baths
3.5
Stories
2
Lot width
—
Lot depth
—
Lot size
0.25 Acres
Year renovated
—
Sq. Ft.
2,393
Year built
1940
Style
Single Family Residential
County
Norfolk County
APN
264341
Parking Spaces
—
Basement
—
Accessible
—
HOA Dues
—
Garage
—
Features
—
Last updated by owner on Jul 20, 2023.
Property details
Parking
Parking Information
Has Garage
Has Open Parking
# of Garage Spaces: 1
# of Covered Spaces: 1
Open Parking Spaces: 3
Parking Spaces: 4
AttachedGarageYN: Yes
Parking Features: Attached, Garage Door Opener, Off Street, Paved
Interior
Master Bedroom Information
Area: 208
Length: 16
Width: 13
Level: Second
Features: Flooring - Hardwood
Bedroom #2 Information
Area: 192
Length: 12
Width: 16
Level: Second
Features: Flooring - Hardwood
Bedroom #3 Information
Area: 176
Length: 11
Width: 16
Level: Second
Features: Flooring - Hardwood
Bedroom #4 Information
Area: 120
Length: 12
Width: 10
Level: First
Features: Flooring - Hardwood
Bathroom Information
# of Bathrooms (Full): 3
# of Bathrooms (Half): 1
Master Bathroom Features: Yes
Bathroom #1 Information
Level: First
Features: Bathroom - Half
Bathroom #2 Information
Level: Second
Features: Bathroom - Full,Bathroom - Double Vanity/Sink,Bathroom - Tiled With Shower Stall,Bathroom - With Tub
Bathroom #3 Information
Level: Second
Features: Bathroom - Full,Bathroom - Tiled With Tub & Shower