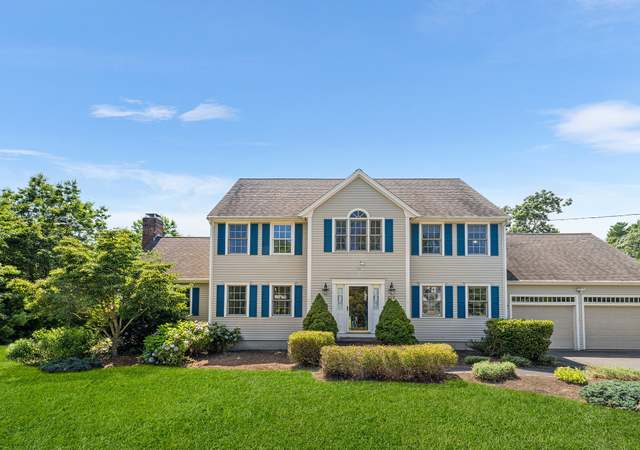
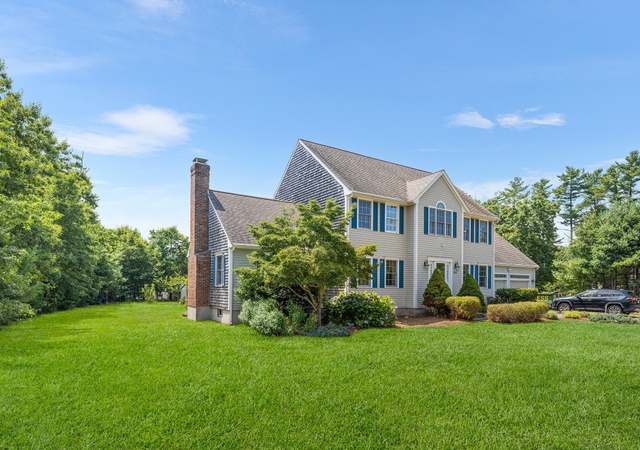
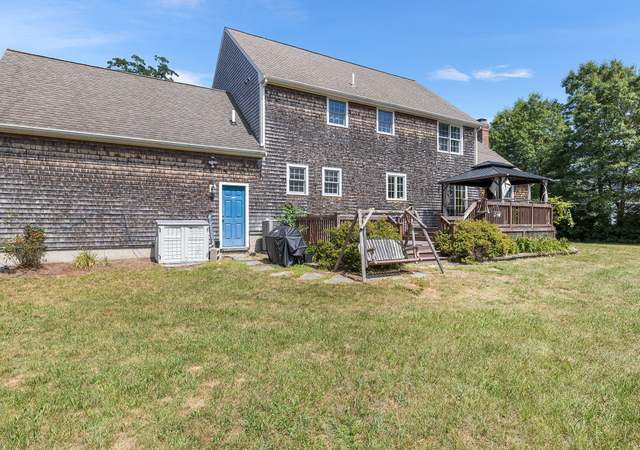
Stunning contemporary cape, in sought after Old Mill Estates. This home truly has it all! Exterior includes: aluminum wrapped trim, seamless gutters, sprinkler system, prof landscaping, vinyl fenced rear yard, and fire pit. Step into the foyer with beautiful marble flooring and cathedral ceilings. Through the foyer is a half bath and sunken pergo living room with sliders to the back deck and a wood burn stove. Kitchen includes granite counter tops, breakfast bar, and stainless steel appliances. Off the kitchen is a dining room that overlooks the living room. Also on the first floor, is the master bedroom with double closets and a master bath with whirlpool tub. Upstairs are two over-sized bedrooms with walking closets, additional full bath; all connected by a cat walk. The partially finished basement has endless possibilities for additional living space. Currently the space is set up to include an office, den, and fourth bedroom. First showings will be at the open house on 3/1/20.
Single-familyProperty Type
1996Year Built
0.69 acresLot Size
$242Est. Price/Sq.Ft.
2 garage spacesParking
Listed by Cassie Canastra• Howe Allen Realty
Bought with Pamela Coletti• Keller Williams Realty Colonial Partners
Sought after neighborhood! So many amenities: Aluminum wrapped trim, seamless gutters, prof landscaped, sprinkler and alarm sys, vinyl fenced rear yard, invisible fencing, FHW-O 4Zones, 200 amp C.B.,foyer w/marble flrs and cath ceiling, sunken Pergo liv rm + w/dbl sliders to huge trec deck, stainless steel kit w/island brfst bar, large din area w/hd wd, 1st fl mstbd w/whirlpool tub +shower+ walk in closet, interior just painted, lower level fam rm, office, exercise room, man cave, utility rm
MLS PIN #30705709
Jun 6, 2003
Sold
$377,000
$128/sq ft
May 8, 2003
Listing Removed
—
Apr 3, 2003
Listed
$399,900
$136/sq ft
MLS PIN #50351511
Apr 15, 1997
Sold
$187,000
$64/sq ft
Oct 16, 1996
Listing Removed
—
Oct 4, 1996
Listed
$178,000
$61/sq ft
MLS PIN #60042896
Apr 28, 1997
Sold
$187,000
$64/sq ft
Oct 3, 1996
Listed
$178,000
$61/sq ft
Year
Property tax
Land + Additions
Assessment*
2026
$5,780 (−16.9%)
$137,000 + $538,200
$675,200
2025
$6,956 (+8.6%)
$137,000 + $530,600
$667,600
2022
$6,403 (+1.3%)
$100,100 + $474,700
$574,800
2021
$6,323 (+4.9%)
$100,100 + $370,000
$470,100
2020
$6,027 (+9.2%)
$100,100 + $354,400
$454,500
2019
$5,519 (+9.4%)
$103,200 + $312,100
$415,300
2018
$5,043 (+4.5%)
$103,200 + $266,800
$370,000
2017
$4,825 (+5.7%)
$103,200 + $255,500
$358,700
2016
$4,564 (+3.5%)
$98,700 + $238,600
$337,300
2015
$4,409 (+5.5%)
$98,700 + $238,600
$337,300
2014
$4,179 (+2.6%)
$107,600 + $217,600
$325,200
2013
$4,072 (+5.6%)
$107,600 + $217,600
$325,200
2012
$3,857 (+1.3%)
$113,800 + $229,000
$342,800
2011
$3,806
$120,300 + $235,700
$356,000
2010
$3,806 (+28.8%)
$120,300 + $235,700
$356,000
2009
$2,955
$132,900 + $264,300
$397,200
Tax history for 16 Bog Iron Rd
Year
Property tax
Land + Additions
Assessment*
2026
$5,780 (−16.9%)
$137,000 + $538,200
$675,200
2025
$6,956 (+8.6%)
$137,000 + $530,600
$667,600
2022
$6,403 (+1.3%)
$100,100 + $474,700
$574,800
2021
$6,323 (+4.9%)
$100,100 + $370,000
$470,100
2020
$6,027 (+9.2%)
$100,100 + $354,400
$454,500
2019
$5,519 (+9.4%)
$103,200 + $312,100
$415,300
2018
$5,043 (+4.5%)
$103,200 + $266,800
$370,000
2017
$4,825 (+5.7%)
$103,200 + $255,500
$358,700
2016
$4,564 (+3.5%)
$98,700 + $238,600
$337,300
2015
$4,409 (+5.5%)
$98,700 + $238,600
$337,300
2014
$4,179 (+2.6%)
$107,600 + $217,600
$325,200
2013
$4,072 (+5.6%)
$107,600 + $217,600
$325,200
2012
$3,857 (+1.3%)
$113,800 + $229,000
$342,800
2011
$3,806
$120,300 + $235,700
$356,000
2010
$3,806 (+28.8%)
$120,300 + $235,700
$356,000
2009
$2,955
$132,900 + $264,300
$397,200
*Taxable value of land and structures on it ("additions") is determined regularly by local assessors and does not affect market price.
Public record
Public record
Zoning
Beds
3
Baths
2.5
Stories
2
Lot width
—
Lot depth
—
Lot size
0.69 Acres
Year renovated
—
Sq. Ft.
2,103
Year built
1996
Style
Single Family Residential
County
Plymouth County
APN
3659365S
Parking Spaces
—
Basement
—
Accessible
—
HOA Dues
—
Garage
—
Features
—
Last updated by owner on Sep 1, 2026.
MR30
Multiple Residence 30 District
The MR-30 district is intended to promote residential development at moderate to high densities.
Permitted uses
Include but are not limited to:
Agriculture
Equestrian facility
Religious facility
Day care facility
Hospital / medical center
Public service
Educational/school
Kennel
Communications tower
Veterinary clinic
Property details
Parking
Parking Information
Has Garage
Has Open Parking
# of Garage Spaces: 2
# of Covered Spaces: 2
Parking Spaces: 6
AttachedGarageYN: Yes
Parking Features: Attached, Workshop in Garage, Garage Faces Side, Paved Drive, Off Street
Interior
Bedroom Information
Main Level Bedrooms: 1
Master Bedroom Information
Level: Main,First
Features: Bathroom - Full,Ceiling Fan(s),Closet,Flooring - Wall to Wall Carpet,Window(s) - Picture,Hot Tub / Spa
Utilities: for Electric Range, for Electric Oven, for Electric Dryer, Washer Hookup
Sewer: Private Sewer
Water Source: Public
Electric: 220 Volts, Circuit Breakers
Heating & Cooling
Has Heating
Has Cooling
Heating: Baseboard, Oil
Cooling: Wall Unit(s)
Location
Location Information
Directions: Main St. to Bog Iron Rd
UnparsedAddress: 16 Bog Iron Rd, Wareham MA 02576
Community Information
Senior CommunityYN: No
Community Features: Public Transportation, Shopping, Walk/Jog Trails, Golf, Medical Facility, Conservation Area, Highway Access, House of Worship, Marina, Public School
Public facts
Beds: 3
Baths: 2.5
Sq. Ft.: 2,103
Stories: 2.0
Lot Size: 0.69 acres
Style: Single Family Residential
Year Built: 1996
Year Renovated: —
County: Plymouth County
APN: 3659365S
Home facts updated by county records on Aug 31, 2026
Other
Miscellaneous Information
Heat Zones: 4
Listing Information
StandardStatus: Closed
Around this home
Schools
Wareham Middle School
Public 5-7 • Assigned • 2.9mi
6/10
Wareham Senior High School
Public 8-12 • Assigned • 3.2mi
3/10
Provided by GreatSchools
Lifestyle
Provided by Walk Score and Local Logic
Climate risks
1/10 Flood Factor
Minimal risk of a flood reaching the building in the next 30 years
3/10 Fire Factor
0.31% chance of being in a wildfire in next 30 years
5/10 Heat Factor
7 days above 94° expected this year, 15 days in 30 years
8/10 Wind Factor
80% chance of strong winds in next 30 years
2/10 Air Factor
1 unhealthy days expected this year, 1 days in 30 years
Provided by First Street
Historical weather
West Wareham, MA • 02576
Average low and high temperatures (°F)
35
21
38
21
49
32
58
40
68
50
79
60
83
66
79
59
73
56
63
46
53
36
41
26
Jan
Feb
Mar
Apr
May
Jun
Jul
Aug
Sep
Oct
Nov
Dec
Sun exposure
In this area, properties receive around 8.9 hours in
June and 4.5 hours in December, placing it below the
U.S. average for solar exposure.
8.9 hrs
4.5 hrs
JuneDecember
Provided by Shadowmap
Estimated sale price
$677,000 – $819,000
Reach more buyers when you sell with Redfin. Save up to $7,120 in fees.3 minutes to get started.