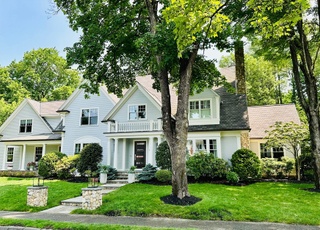
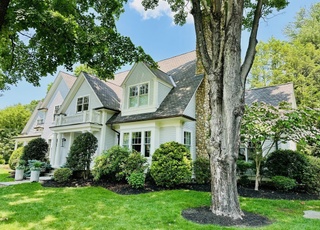
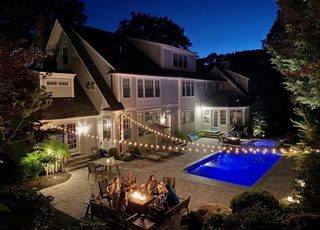
Offer Accepted, Open House Cancelled. This grand single family home is a testament to elegance & sophistication paired w/ the comfort & serenity of suburban living, just minutes to Boston. This residence features 6 beds & 7.5 baths across approx. 8,000sf including an expansive primary suite w/ 2 walk-in closets, a seating area w/ fireplace & ensuite 5-piece bathroom. The dramatic entry w/ double-height cathedral ceilings opens to the main living area enveloped in floor to ceiling windows w/ a gorgeous fireplace, overlooked by the home’s custom kitchen w/ top of the line appliances, a generous island w/ stunning stone countertop & pantry adjacent to the well appointed dining room. The lower level offers a state of the art media room, a fully equipped home gym, a 1,500 bottle wine cellar & another bonus room w/ ensuite bathroom. This home is complete w/ sprawling landscaped grounds, an approx. 1200sf deck, circular drive, 3 car garage & a highly desirable location w/ top ranked schools.
Single-familyProperty Type
2001Year Built
1.38 acresLot Size
$558Est. Price/Sq.Ft.
3 garage spacesParking
Listed by Ricardo Rodriguez & Associates Group• Coldwell Banker Realty - Boston
Work from home at this 6-Bedroom Southside Estate. Grand entry hall with cathedral ceilings opens to family room with dramatic field stone fireplace. Walls of glass look out over exceptionally private, level backyard with room for pool. Formal living room with fireplace and well appointed dining room. Kitchen with custom cabinetry, granite countertops, island, pantry, and sunny eat-in area. First floor guest suite. Mud room and three car garage. Master suite with two walk-in closets and spacious bathroom, 4 additional bedrooms on the second floor with 3 bathrooms and laundry. Finished lower level offers large media room, exercise room spa bath, and a 1,500 bottle wine cellar with separate tasting area, plus bonus room with en-suite bath. The beautifully landscaped grounds, with exquisite specimen trees, shrubs, and stone walls are completed with a grand pillared entrance, and circular drive. Minutes drive to top ranked Weston Public Schools, and Rivers School. Close to Wellesley shops.
MLS PIN #71739228
Oct 10, 2014
Sold
$3,010,000
$376/sq ft
Sep 8, 2014
Contingent
—
Sep 6, 2014
Listed
$2,999,000
$375/sq ft
+20
Located on the south side of town in the "greatest of town" locations, this home has too many features to list. A two story foyer opens up to a living room and dining room on one side and a library with custom built cabinets and bookcases on the other. Soaring ceilings in an open kitchen/family room, eating area and a pantry with a wine cooler. A play room and bathroom are on this level. The second floor includes a master bedroom with two walk in closets and spacious bathroom, 4 family bedrooms with 3 bathrooms and laundry. The lower level has a a large playroom/ game room, an exercise room, two bathrooms a study and a 1,500 bottle wine cellar. The grounds have been beautifully landscaped with exquisite specimen trees and shrubs, as well as stone walls and plenty of grass for running around. The home is equipped with "Smart house" technology and most of the equipment is included in the sale of this property.
MLS PIN #70102771
Jan 18, 2005
Sold
$2,850,000
$356/sq ft
Oct 28, 2004
Listing Removed
—
Oct 9, 2004
Listed
$2,995,000
$374/sq ft
MLS PIN #30544312
Apr 15, 2002
Sold
$2,700,000
$338/sq ft
Dec 29, 2001
Listing Removed
—
Sep 20, 2001
Listed
$2,895,000
$362/sq ft
MLS PIN #30442203
Apr 16, 2001
Sold
$815,000
$102/sq ft
Sep 27, 2000
Listing Removed
—
Sep 5, 2000
Listed
$849,000
$106/sq ft
Year
Property tax
Land + Additions
Assessment*
2026
$48,211 (+0.7%)
$1,686,600 + $2,744,600
$4,431,200
2025
$47,884 (+23.1%)
$1,533,600 + $2,780,300
$4,313,900
2024
$38,909 (−0.5%)
$1,533,600 + $1,965,400
$3,499,000
2023
$39,112 (+1.4%)
$1,533,600 + $1,769,800
$3,303,400
2022
$38,590 (+3.6%)
$1,465,200 + $1,547,300
$3,012,500
2021
$37,233
$1,394,400 + $1,474,100
$2,868,500
2020
$37,270 (+1.6%)
$1,394,400 + $1,510,500
$2,904,900
2019
$36,694
$1,394,400 + $1,520,100
$2,914,500
2018
$36,687 (+0.3%)
$1,394,400 + $1,538,200
$2,932,600
2017
$36,589 (+12.1%)
$1,394,400 + $1,556,300
$2,950,700
2016
$32,651 (+1.9%)
$953,400 + $1,731,700
$2,685,100
2015
$32,036 (−4.0%)
$907,800 + $1,701,000
$2,608,800
2014
$33,378 (+3.1%)
$794,400 + $1,827,600
$2,622,000
2013
$32,381
$763,200 + $1,848,200
$2,611,400
2012
$32,383 (+4.3%)
$794,400 + $1,879,700
$2,674,100
2011
$31,049 (+0.9%)
$826,800 + $1,899,200
$2,726,000
2010
$30,768
$852,000 + $1,919,900
$2,771,900
2009
$30,774
$852,000 + $1,940,600
$2,792,600
Tax history for 55 Radcliffe Rd
Year
Property tax
Land + Additions
Assessment*
2026
$48,211 (+0.7%)
$1,686,600 + $2,744,600
$4,431,200
2025
$47,884 (+23.1%)
$1,533,600 + $2,780,300
$4,313,900
2024
$38,909 (−0.5%)
$1,533,600 + $1,965,400
$3,499,000
2023
$39,112 (+1.4%)
$1,533,600 + $1,769,800
$3,303,400
2022
$38,590 (+3.6%)
$1,465,200 + $1,547,300
$3,012,500
2021
$37,233
$1,394,400 + $1,474,100
$2,868,500
2020
$37,270 (+1.6%)
$1,394,400 + $1,510,500
$2,904,900
2019
$36,694
$1,394,400 + $1,520,100
$2,914,500
2018
$36,687 (+0.3%)
$1,394,400 + $1,538,200
$2,932,600
2017
$36,589 (+12.1%)
$1,394,400 + $1,556,300
$2,950,700
2016
$32,651 (+1.9%)
$953,400 + $1,731,700
$2,685,100
2015
$32,036 (−4.0%)
$907,800 + $1,701,000
$2,608,800
2014
$33,378 (+3.1%)
$794,400 + $1,827,600
$2,622,000
2013
$32,381
$763,200 + $1,848,200
$2,611,400
2012
$32,383 (+4.3%)
$794,400 + $1,879,700
$2,674,100
2011
$31,049 (+0.9%)
$826,800 + $1,899,200
$2,726,000
2010
$30,768
$852,000 + $1,919,900
$2,771,900
2009
$30,774
$852,000 + $1,940,600
$2,792,600
*Taxable value of land and structures on it ("additions") is determined regularly by local assessors and does not affect market price.
Public record
Beds
6
Baths
7.5
Stories
2
Lot width
—
Lot depth
—
Lot size
1.38 Acres
Year renovated
—
Sq. Ft.
5,890
Year built
2001
Style
Single Family Residential
County
Middlesex County
APN
2447644S
Parking Spaces
—
Basement
—
Accessible
—
HOA Dues
—
Garage
—
Features
—
Last updated by owner on Jul 29, 2026.
Property details
Parking
Parking Information
Has Garage
Has Open Parking
# of Garage Spaces: 3
# of Covered Spaces: 3
Parking Spaces: 20
AttachedGarageYN: Yes
Parking Features: Attached, Paved Drive
Interior
Bathroom Information
# of Bathrooms (Full): 7
# of Bathrooms (Half): 1
Fireplace Information
Has Fireplace
# of Fireplaces (Total): 4
Interior Features
# of Rooms (Total): 13
Exterior
Building Information
Building Area (Total): 8,000
Foundation Details: Concrete Perimeter
Year Built Source: Public Records
Year Built Details: Actual
Property Information
PropertySubType: Single Family Residence
Lot Information
Lot Size (Acres): 1.38
Financial
Tax Information
Tax Annual Amount: $38,908.88
Tax Year: 2024
Utilities
Utility Information
Sewer: Private Sewer
Water Source: Public
Heating & Cooling
Has Heating
Has Cooling
Heating: Central
Cooling: Central Air
Location
Location Information
Directions: Wellesley Street to Radcliffe Road.
UnparsedAddress: 55 Radcliffe Road, Weston MA 02493
Community Information
Senior CommunityYN: No
Public facts
Beds: 6
Baths: 7.5
Sq. Ft.: 5,890
Stories: 2.0
Lot Size: 1.38 acres
Style: Single Family Residential
Year Built: 2001
Year Renovated: —
County: Middlesex County
APN: 2447644S
Home facts updated by county records on Jul 29, 2026
Other
Listing Information
StandardStatus: Closed
Around this home
Schools
Places
Transit
Woodland Elementary School
Public PreK-3 • Assigned • 2.6mi
10/10
Weston Middle School
Public 6-8 • Assigned • 1.1mi
9/10
Weston High School
Public 9-12 • Assigned • 1.0mi
10/10
Provided by GreatSchools
Lifestyle
Provided by Walk Score and Local Logic
Local insights from Redfin agents
About 20% of Weston is conservation land. Pair that with restrictive zoning, such as having minimum lot sizes of at least half an acre and only allowing single family homes in much of the town, and you have the perfect formula for low inventory and...