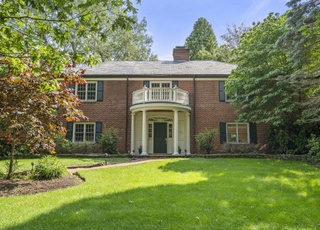
Beautiful Classic Colonial majestically sited on 2+ acres in premier southside location on the Wellesley line. Gorgeous oversized gleaming white kitchen open to amazing Great Room with fireplace and French doors to lush gardens and stone terraces. Extensively renovated in 2002 with new wing designed by award winning architect to create warm inviting spaces flooded with sunlight and exquisite custom details. Huge master suite with balcony. Move in and enroll in Weston's top ranked schools.
Single-familyProperty Type
1939Year Built
2.05 acresLot Size
$761Est. Price/Sq.Ft.
3 garage spacesParking
Listed by Judith Harris• Coldwell Banker Residential Brokerage - Weston
Bought with Mizner Simon Team• Benoit Mizner Simon & Co. - Weston - Boston Post Rd.
GRACIOUS 1939 CENTER ENTRANCE COLONIAL SITUATED ON OVER 2 PRISTINE ACRES. PERIOD DETAIL, FRONT TO BACK STAIRCASES, FOUR BEDROOMS, THREE FULL BATHS, A LARGE MASTER SUITE, AND A BUTLER'S PANTRY. EXCEPTIONAL POTENTIAL.
MLS PIN #50392963
Jun 30, 1998
Sold
$899,000
$164/sq ft
Mar 6, 1998
Listing Removed
—
Mar 1, 1998
Listed
$899,000
$164/sq ft
SO. SIDE SPACIOUS 1939 CENTER ENTRANCE SITED ON KNOLL IN TRANQUIL PRIVACY ON OVER 2 ACRES. PERIOD DETAIL GRACIOUS INTERIOR,LARGE ROOMS,FRONT & REAR STAIRCASES BUTLER'S PANTRY 2CAR ATTACHD,NEW SEPTIC,MANY NEW WNDWS CENTRAL AIR ON 2ND
MLS PIN #50336203
Oct 24, 1996
Sold
$695,000
$127/sq ft
Sep 12, 1996
Listing Removed
—
Jun 17, 1996
Listed
$780,000
$142/sq ft
Year
Property tax
Land + Additions
Assessment*
2025
$38,947 (+2.7%)
$1,322,800 + $2,185,900
$3,508,700
2024
$37,916 (+1.1%)
$1,322,800 + $2,086,900
$3,409,700
2023
$37,521 (+2.7%)
$1,322,800 + $1,846,200
$3,169,000
2022
$36,534 (+3.4%)
$1,255,700 + $1,596,300
$2,852,000
2021
$35,316 (+4.6%)
$1,200,500 + $1,520,300
$2,720,800
2020
$33,760 (+2.3%)
$1,200,500 + $1,430,800
$2,631,300
2019
$32,990 (+1.2%)
$1,200,500 + $1,419,800
$2,620,300
2018
$32,607 (+0.9%)
$1,200,500 + $1,406,000
$2,606,500
2017
$32,321 (+2.0%)
$1,200,500 + $1,406,000
$2,606,500
2016
$31,695 (+2.8%)
$1,200,500 + $1,406,000
$2,606,500
2015
$30,831 (+3.1%)
$1,145,300 + $1,365,400
$2,510,700
2014
$29,895 (+4.4%)
$1,027,600 + $1,320,800
$2,348,400
2013
$28,644 (+0.3%)
$989,200 + $1,320,800
$2,310,000
2012
$28,548 (+4.6%)
$1,027,600 + $1,329,800
$2,357,400
2011
$27,303 (+1.3%)
$1,067,800 + $1,329,300
$2,397,100
2010
$26,947 (+0.7%)
$1,098,400 + $1,329,300
$2,427,700
2009
$26,771
$1,098,400 + $1,330,900
$2,429,300
Tax history for 94 Ox Bow Rd
Year
Property tax
Land + Additions
Assessment*
2025
$38,947 (+2.7%)
$1,322,800 + $2,185,900
$3,508,700
2024
$37,916 (+1.1%)
$1,322,800 + $2,086,900
$3,409,700
2023
$37,521 (+2.7%)
$1,322,800 + $1,846,200
$3,169,000
2022
$36,534 (+3.4%)
$1,255,700 + $1,596,300
$2,852,000
2021
$35,316 (+4.6%)
$1,200,500 + $1,520,300
$2,720,800
2020
$33,760 (+2.3%)
$1,200,500 + $1,430,800
$2,631,300
2019
$32,990 (+1.2%)
$1,200,500 + $1,419,800
$2,620,300
2018
$32,607 (+0.9%)
$1,200,500 + $1,406,000
$2,606,500
2017
$32,321 (+2.0%)
$1,200,500 + $1,406,000
$2,606,500
2016
$31,695 (+2.8%)
$1,200,500 + $1,406,000
$2,606,500
2015
$30,831 (+3.1%)
$1,145,300 + $1,365,400
$2,510,700
2014
$29,895 (+4.4%)
$1,027,600 + $1,320,800
$2,348,400
2013
$28,644 (+0.3%)
$989,200 + $1,320,800
$2,310,000
2012
$28,548 (+4.6%)
$1,027,600 + $1,329,800
$2,357,400
2011
$27,303 (+1.3%)
$1,067,800 + $1,329,300
$2,397,100
2010
$26,947 (+0.7%)
$1,098,400 + $1,329,300
$2,427,700
2009
$26,771
$1,098,400 + $1,330,900
$2,429,300
*Taxable value of land and structures on it ("additions") is determined regularly by local assessors and does not affect market price.
Public record
Beds
4
Baths
5.5
Stories
2
Lot width
—
Lot depth
—
Lot size
2.05 Acres
Year renovated
—
Sq. Ft.
5,484
Year built
1939
Style
Single Family Residential
County
Middlesex County
APN
869280
Parking Spaces
—
Basement
—
Accessible
—
HOA Dues
—
Garage
—
Features
—
Last updated by owner on Jul 17, 2026.
Property details
Parking
Parking Information
Has Garage
Has Open Parking
# of Garage Spaces: 3
# of Covered Spaces: 3
Parking Spaces: 5
AttachedGarageYN: Yes
Parking Features: Attached, Garage Door Opener, Heated Garage, Storage, Workshop in Garage, Garage Faces Side, Paved Drive, Off Street, Paved
Lot Features: Wooded, Easements, Gentle Sloping, Level
Road Frontage Type: Public
Financial
Tax Information
Tax Annual Amount: $28,644
Tax Year: 2013
Utilities
Utility Information
Utilities: for Gas Range, for Electric Oven, for Electric Dryer, Washer Hookup, Icemaker Connection
Sewer: Private Sewer
Water Source: Public
Electric: 110 Volts, Other (See Remarks)
Heating & Cooling
Has Heating
Has Cooling
Heating: Central, Forced Air, Baseboard, Natural Gas
Cooling: Central Air
Location
Location Information
Directions: Glen Road to Ox Bow or Route 30 to Ridgeway to Ox Bow
UnparsedAddress: 94 Ox Bow Rd, Weston MA 02493
Community Information
Senior CommunityYN: No
Community Features: Public Transportation, Shopping, Walk/Jog Trails, Golf, Conservation Area, Highway Access
Public facts
Beds: 4
Baths: 5.5
Sq. Ft.: 5,484
Stories: 2.0
Lot Size: 2.05 acres
Style: Single Family Residential
Year Built: 1939
Year Renovated: —
County: Middlesex County
APN: 869280
Home facts updated by county records on Jul 17, 2026
Other
Miscellaneous Information
Heat Zones: 8
Listing Information
Exclusions: See Agent
StandardStatus: Closed
Around this home
Schools
Field Elementary School
Public 4-5 • Assigned • 2.4mi
8/10
Weston Middle School
Public 6-8 • Assigned • 1.5mi
9/10
Weston High School
Public 9-12 • Assigned • 1.5mi
10/10
Provided by GreatSchools
Lifestyle
Provided by Walk Score and Local Logic
Local insights from Redfin agents
About 20% of Weston is conservation land. Pair that with restrictive zoning, such as having minimum lot sizes of at least half an acre and only allowing single family homes in much of the town, and you have the perfect formula for low inventory and...