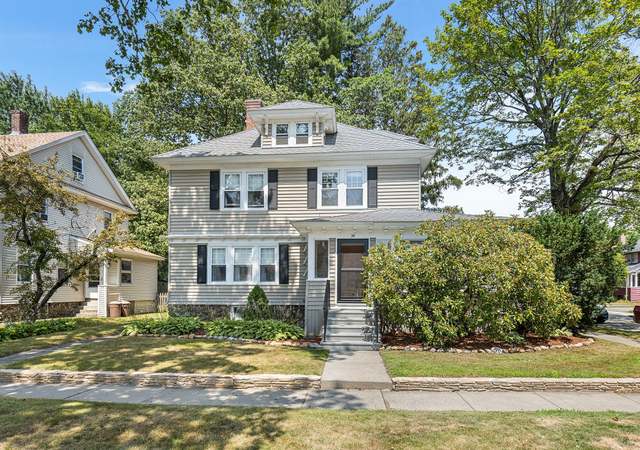
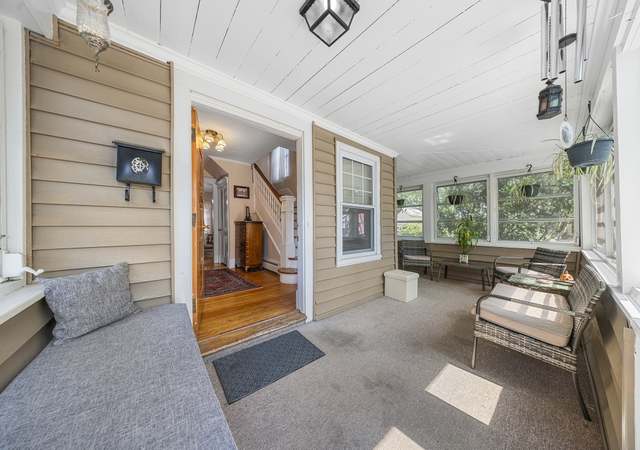
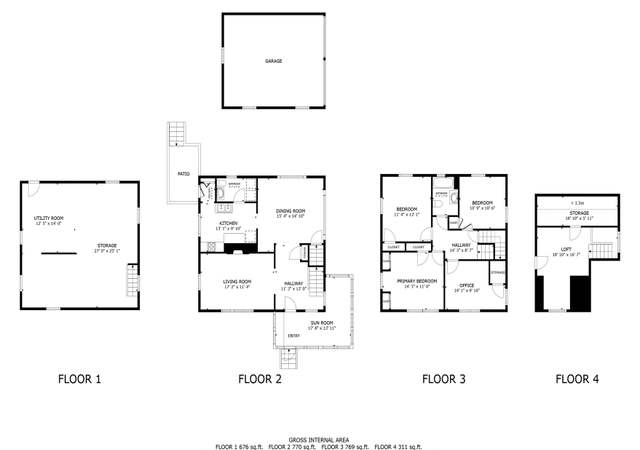
Welcoming Front Porch is just the beginning of this Lovely revamped home. New siding, new Windows 2013, 50 yr roof shingles on main roof done in 2012, hardwood floors on both levels, Updated kitchen(2015) offers granite countertops, SS appliances, new cabinets,ceramic tile floor, dining area, Walk in pantry. Formal DR & LR, 1st floor half bath and laundry. The 2nd level has 4 Corner Bedrooms with hardwoods, totally updated Bath(2009) and a Walk up Attic in hallway. New Gas Boiler in 2010, chimney repointed, and another laundry hookup in basement with soapstone sink. Basement has finished walls & great storage. Back of house has composite deck (2010)and grill patio off kitchen and a 2 car detached Garage(electrical panel 2010) for all your outside needs .Updated plumbing, new bulkhead. Tree lined Neighborhood offers quick access to stores, hiways, while enjoying quiet lifestyle. . A pleasure to show
Single-familyProperty Type
1910Year Built
6,608 sq ftLot Size
$309Est. Price/Sq.Ft.
2 garage spacesParking
Listed by Cynthia Spellane• RE/MAX Vision
Bought with Katie Bilotta• ERA Key Realty Services - Worcester
Westside! Terrific neighborhood!Spend your summer nights relaxing in your screened-in front porch! Features include: level yard, deck, 2 car garage, nice large rooms, office on 1st fl., eat in kitchen with 1/4 bath, walk up attic. With some TLC this home will shine!
Public Records
Sep 19, 1980
Sold
$43,500
$24/sq ft
Year
Property tax
Land + Additions
Assessment*
2023
$5,846 (+7.7%)
$98,900 + $308,800
$407,700
2022
$5,430 (+0.9%)
$79,100 + $277,900
$357,000
2021
$5,379 (+5.7%)
$63,300 + $267,100
$330,400
2020
$5,088
$63,300 + $236,000
$299,300
2019
$5,085 (+0.5%)
$56,900 + $225,600
$282,500
2018
$5,060 (+5.0%)
$56,900 + $210,700
$267,600
2017
$4,817 (+11.1%)
$56,900 + $193,700
$250,600
2016
$4,334 (+5.0%)
$42,000 + $168,300
$210,300
2014
$4,127 (+31.2%)
$42,000 + $169,200
$211,200
2013
$3,146 (+1.5%)
$46,200 + $123,100
$169,300
2012
$3,099 (+3.3%)
$46,200 + $136,300
$182,500
2011
$3,000 (−10.1%)
$68,000 + $118,800
$186,800
2010
$3,338 (+0.8%)
$68,000 + $152,300
$220,300
2009
$3,310
$78,700 + $166,500
$245,200
Tax history for 17 Wetherell
Year
Property tax
Land + Additions
Assessment*
2023
$5,846 (+7.7%)
$98,900 + $308,800
$407,700
2022
$5,430 (+0.9%)
$79,100 + $277,900
$357,000
2021
$5,379 (+5.7%)
$63,300 + $267,100
$330,400
2020
$5,088
$63,300 + $236,000
$299,300
2019
$5,085 (+0.5%)
$56,900 + $225,600
$282,500
2018
$5,060 (+5.0%)
$56,900 + $210,700
$267,600
2017
$4,817 (+11.1%)
$56,900 + $193,700
$250,600
2016
$4,334 (+5.0%)
$42,000 + $168,300
$210,300
2014
$4,127 (+31.2%)
$42,000 + $169,200
$211,200
2013
$3,146 (+1.5%)
$46,200 + $123,100
$169,300
2012
$3,099 (+3.3%)
$46,200 + $136,300
$182,500
2011
$3,000 (−10.1%)
$68,000 + $118,800
$186,800
2010
$3,338 (+0.8%)
$68,000 + $152,300
$220,300
2009
$3,310
$78,700 + $166,500
$245,200
*Taxable value of land and structures on it ("additions") is determined regularly by local assessors and does not affect market price.
Public record
Beds
4
Baths
1.5
Stories
2
Lot width
—
Lot depth
—
Lot size
6,534 Sq. Ft.
Year renovated
—
Sq. Ft.
1,826
Year built
1910
Style
Single Family Residential
County
Worcester County
APN
1785193
Parking Spaces
—
Basement
—
Accessible
—
HOA Dues
—
Garage
—
Features
—
Last updated by owner on Jul 21, 2023.
Property details
Parking
Parking Information
Has Garage
Has Open Parking
# of Garage Spaces: 2
# of Covered Spaces: 2
Parking Spaces: 5
Parking Features: Detached, Storage, Workshop in Garage, Paved Drive, Off Street, Paved
Interior
Master Bedroom Information
Area: 48
Length: 12
Width: 4
Level: Second
Features: Ceiling Fan(s),Flooring - Hardwood
Bedroom #2 Information
Area: 195
Length: 13
Width: 15
Level: Second
Features: Ceiling Fan(s),Flooring - Hardwood
Bedroom #3 Information
Area: 90
Length: 10
Width: 9
Level: Second
Features: Flooring - Hardwood
Bedroom #4 Information
Area: 90
Length: 10
Width: 9
Level: Second
Features: Flooring - Hardwood
Bathroom Information
# of Bathrooms (Full): 1
# of Bathrooms (Half): 1
Bathroom #1 Information
Level: First
Features: Bathroom - Half,Dryer Hookup - Gas
Bathroom #2 Information
Level: Second
Features: Bathroom - Tiled With Tub & Shower,Flooring - Stone/Ceramic Tile,Countertops - Stone/Granite/Solid,Remodeled