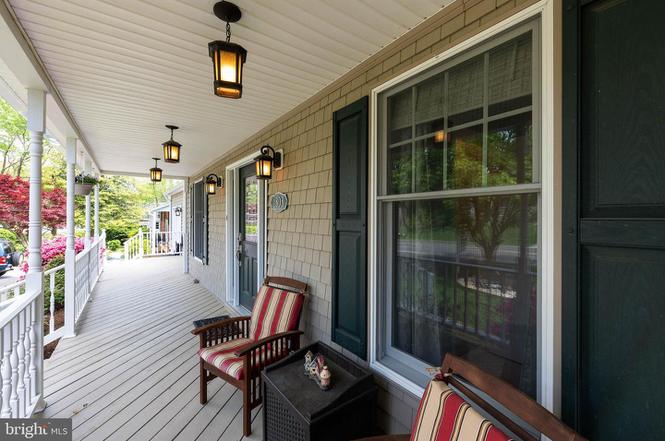
STUNNING home in coveted Cape St. Claire! Salt Water Heated POOL! This home has it all. STUNNING home in coveted Cape St. Claire! Salt Water Heated POOL! This home has it all. Gourmet Kitchen, updated throughout, bathrooms, flooring, newer windows, architectural details, custom paint and beautiful built in custom closets. Chefs will be delighted with the oversized commercial grade GAS cooktop and double oven. Eat in Bar area for ease. Beautiful bathrooms updated with a designers eye. 3 Fully finished areas with a bar area in the basement and separate laundry room. Master Bedroom has an amazing custom closet for the fashionista in you. Walkout basement enters into a beautiful pool oasis for an entertainers dream. Fully fenced yard and garage completes this home. Within walking distance to Main Beach makes this even more desirable. Don't miss this one. .. it will be gone in a Blink of an eye!
Single-familyProperty Type
1984Year Built
9,000 sq ftLot Size
$281Est. Price/Sq.Ft.
1 garage spacesParking
Listed by Sarah Garza• Coldwell Banker Realty
•410-224-2200 (broker)
•kelly.thompson@cbmove.com (broker)
Bought with Jen Denney• Long & Foster Real Estate, Inc.
Stunning home inside and out! Meticulously maintained and upgrades galore! Kitchen is a chefs dream, with all top of the line appliances and finishes!! Perfect backyard for entertaining. .spacious deck overlooking heated, salt-water pool with safety cover that closes in 30 seconds!!! Air bubble spa bath!! 4 bedrooms and 3 1/2 baths in this amazing house! All high-end finishes! The laundry room is Pinterest worthy! One car garage with 4 car driveway. Covered front porch, perfect for relaxing after a long day! Located in highly sought after, water privileged Cape St. Claire. Private beaches, private marinas, neighborhood schools and shopping center. 4 blocks to the mouth of the Magothy River and Chesapeake Bay! Conveniently located to Bay Bridge, Annapolis, Baltimore and Washington DC.
BRIGHT MLS #1009369788
Jun 20, 2011
Listing Removed
—
May 3, 2011
Listed
$374,900
$138/sq ft
BRIGHT MLS #1009174474
Sep 8, 2010
Listing Removed
—
Jul 20, 2010
Listed
$399,000
$147/sq ft
Public Records
Nov 2, 1989
Sold
$127,900
$47/sq ft
Public Records
Nov 20, 1985
Sold
$97,400
$36/sq ft
Year
Property tax
Land + Additions
Assessment*
2026
$7,317 (+5.3%)
2025
$6,946 (+5.6%)
2024
$6,578 (+10.2%)
2023
$5,968 (+14.7%)
$230,000 + $300,100
$530,100
2022
$5,204 (+62.1%)
2021
$3,210 (−28.5%)
2020
$4,492 (+1.9%)
$230,000 + $161,400
$391,400
2019
$4,408 (+47.8%)
2018
$2,983 (+1.6%)
$186,200 + $166,900
$353,100
2017
$2,937 (+4.0%)
2016
$2,824 (+1.0%)
$148,700 + $159,100
$307,800
2015
$2,795 (+2.0%)
$148,700 + $159,100
$307,800
2014
$2,740 (+4.2%)
2013
$2,629 (+3.2%)
2012
$2,549 (+5.5%)
2011
$2,416
2010
$2,416 (+24.3%)
2009
$1,944
Tax history for 1303 Cape St Claire Rd
Year
Property tax
Land + Additions
Assessment*
2026
$7,317 (+5.3%)
2025
$6,946 (+5.6%)
2024
$6,578 (+10.2%)
2023
$5,968 (+14.7%)
$230,000 + $300,100
$530,100
2022
$5,204 (+62.1%)
2021
$3,210 (−28.5%)
2020
$4,492 (+1.9%)
$230,000 + $161,400
$391,400
2019
$4,408 (+47.8%)
2018
$2,983 (+1.6%)
$186,200 + $166,900
$353,100
2017
$2,937 (+4.0%)
2016
$2,824 (+1.0%)
$148,700 + $159,100
$307,800
2015
$2,795 (+2.0%)
$148,700 + $159,100
$307,800
2014
$2,740 (+4.2%)
2013
$2,629 (+3.2%)
2012
$2,549 (+5.5%)
2011
$2,416
2010
$2,416 (+24.3%)
2009
$1,944
*Taxable value of land and structures on it ("additions") is determined regularly by local assessors and does not affect market price.
Public record
Beds
4
Baths
3.5
Stories
3
Lot width
—
Lot depth
—
Lot size
9,000
Year renovated
—
Sq. Ft.
2,721
Year built
1984
Style
Single Family Residential
County
Anne Arundel County
APN
03 16502609903
Parking Spaces
3
Basement
Yes
Accessible
No
HOA Dues
$10 /month
Garage
Yes
Features
Green, Pool
Last updated by owner on Mar 14, 2022.
Property details
Parking
Parking Information
# of Attached Garage Spaces: 1
Garage Features: Garage - Front Entry
# of Total Garage and Parking Spaces: 3
Has Garage
# of Garage Spaces: 1
Driveway - # of Spaces: 2
Driveway, Attached Garage
Interior
Virtual Tour
Bedroom Information
# of Bedrooms On 1st Upper Level: 3
# of Bedrooms On 1st Lower Level: 1
Bathroom Information
# of Bathrooms (Full) On 1st Upper Level: 2
# of Bathrooms (Half) On Main Level: 1
# of Bathrooms (Full) On 1st Lower Level: 1
# of Bathrooms (Full) On All Upper Levels: 2
# of Bathrooms (Full) On All Lower Levels: 1
# of Bathrooms (Half): 1
# of Bathrooms (Full): 3
Interior Information
Living Area Sq.Ft. Source: Assessor
Basement Information
Basement: Yes
Other
Exterior
Property Information
Total Below Grade Sq. Ft.: 0
Improvement Assessed Value: $161,400
Ownership Interest: Fee Simple
Property Condition: Excellent
Year Built Source: Assessor
Building Information
Construction Materials: Vinyl Siding
Other Structures: Above Grade, Below Grade
Structure Type: Detached
Pool Information
Personal Pool
Heated, Saltwater
Lot Information
Navigable Water
Tidal Water: No
Land Information
Land Assessed Value: $230,000
Above Grade Information
Finished Sq.Ft.: 1,721
Finished Sq.Ft. Source: Assessor
Below Grade Information
Unfinished Sq.Ft. Source: Assessor
Finished Sq.Ft. Source: Assessor
Financial
Tax Information
County Tax: $3,830
Tax Assessed Value: $378,633
Tax Year: 2019
Tax Annual Amount: $4,128
Assessments Information
Year Assessed: 2020
Utilities
Utilities Information
Central Air
Cooling Type: Central A/C
Cooling Fuel: Electric
Heat Pump(s)
Heating Fuel: Central
Sewer Septic: Public Sewer
Water Source: Well
Location
Homeowners Association Information
HOA/Condo/Coop Amenities: Beach, Boat Slip, Boat Ramp, Club House, Common Grounds, Community Center, Picnic Area, Pier/Dock, Tot Lots/Playground, Water/Lake Privileges
HOA Fee: $10
HOA Fee Frequency: Annually
School Information
Elementary School: CAPE ST. CLAIRE
Middle Or Junior School: MAGOTHY RIVER
High School: BROADNECK
School District Name: ANNE ARUNDEL COUNTY PUBLIC SCHOOLS
Elementary School Source: 3rd Party
Middle School Source: 3rd Party
High School Source: 3rd Party
School District Source: 3rd Party
Location Information
Outside City Limits
Directions: college pkwy to cape st claire home on the right
Waterfrontage Information
Water Access
Water Oriented
Water Body Type: River
Public facts
Beds: 4
Baths: 3.5
Sq. Ft.: 2,721
Stories: 2.0
Parking Spaces: 3
Basement: Yes
Accessible: No
Lot Size: 9,000 square feet
Style: Single Family Residential
Year Built: 1984
Year Renovated: —
County: Anne Arundel County
APN: 03 16502609903
HOA Dues: $10/month
Garage: Yes
Features: Green, Pool
Home facts updated by owner on Mar 14, 2022
Around this home
Schools
Cape St. Claire Elementary School
Public PreK-5 • Assigned • 0.5mi
8/10
Magothy River Middle School
Public 6-8 • Assigned • 4.2mi
10/10
Broadneck High School
Public 9-12 • Assigned • 0.9mi
9/10
Provided by GreatSchools
Lifestyle
Provided by Walk Score and Local Logic
Climate risks
1/10 Flood Factor
Minimal risk of a flood reaching the building in the next 30 years
1/10 Fire Factor
Unlikely to be in a wildfire in next 30 years
8/10 Heat Factor
7 days above 104° expected this year, 15 days in 30 years
6/10 Wind Factor
68% chance of strong winds in next 30 years
3/10 Air Factor
2 unhealthy days expected this year, 3 days in 30 years
Provided by First Street
Historical weather
Annapolis, MD • 21409
Average low and high temperatures (°F)
38
26
43
30
59
41
68
51
73
58
84
68
88
73
80
67
77
64
68
53
58
44
44
31
Jan
Feb
Mar
Apr
May
Jun
Jul
Aug
Sep
Oct
Nov
Dec
Sun exposure
In this area, properties receive around 9.3 hours in
June and 4.6 hours in December, which is comparable to the
U.S. average for solar exposure.
9.3 hrs
4.6 hrs
JuneDecember
Provided by Shadowmap
Estimated sale price
$727,000 – $880,000
Reach more buyers when you sell with Redfin. Save up to $7,644 in fees.3 minutes to get started.
Get a free, detailed breakdown of how we calculated your estimate.