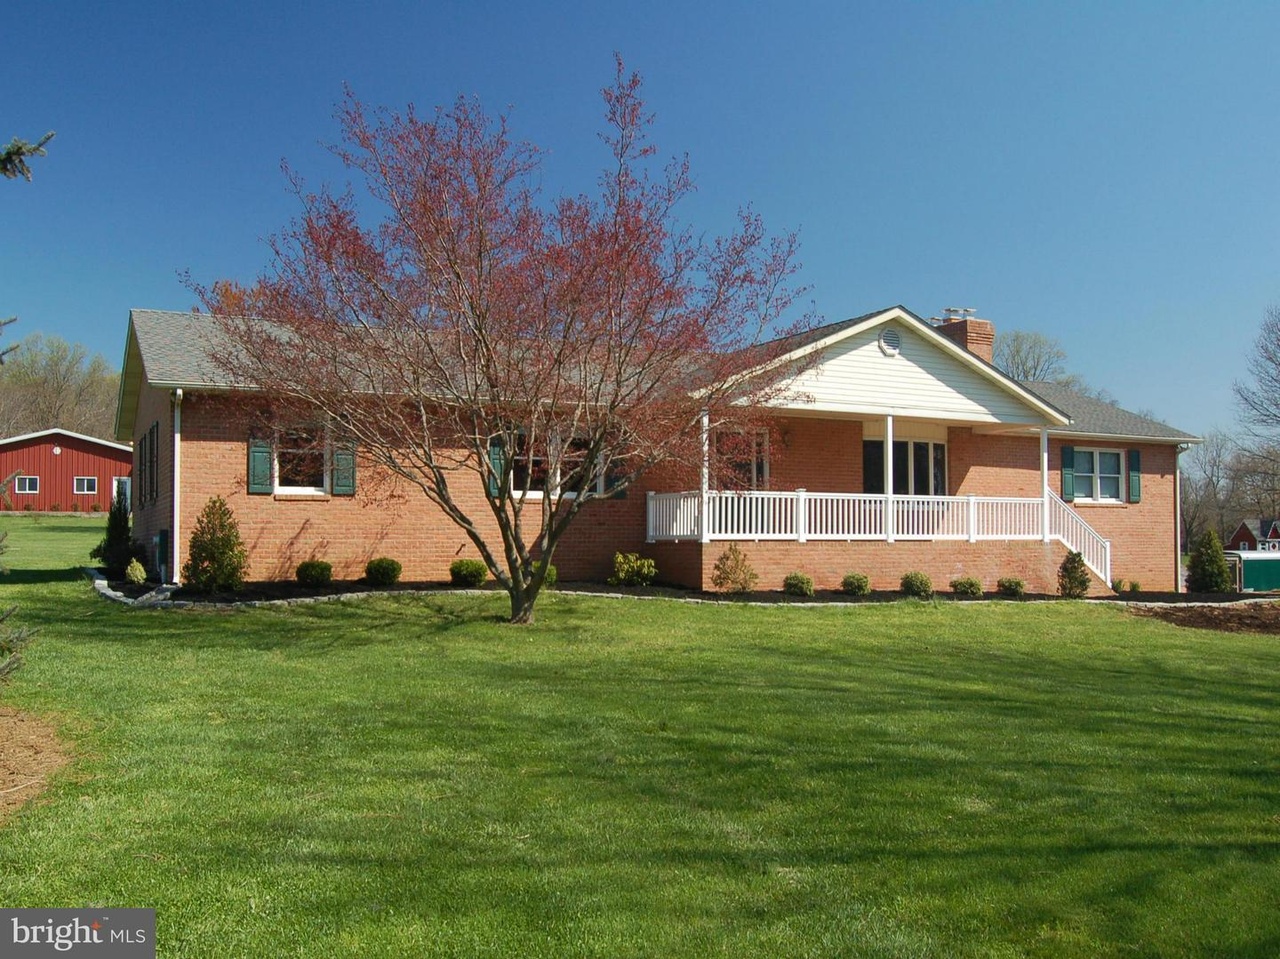
Impeccably maintained 5 BR brick rancher on over 5 acres. Long drive meanders back to quiet setting with views overlooking fields and woodlands. Spacious kitchen with lots of sunlight, cabinets and table space. Composite deck looks over lush, level yard. Large 3 car garage with heat and plumbing. Additional barn or storage building. Adjoining 5 acre building lot available.
Single-familyProperty Type
1990Year Built
5.05 acresLot Size
$331Est. Price/Sq.Ft.
3 car garageParking
Listed by Thomas Moore• Berkshire Hathaway HomeServices Homesale Realty
•410-667-0801 (broker)
•leadcenter@homesale.com (broker)
Listed by Michelle Pappas• Berkshire Hathaway HomeServices Homesale Realty
*Taxable value of land and structures on it ("additions") is determined regularly by local assessors and does not affect market price.
Public record
Public record
Zoning
Beds
—
Baths
2.5
Stories
1
Lot width
—
Lot depth
—
Lot size
5.64 Acres
Year renovated
—
Sq. Ft.
2,400
Year built
1990
Style
Single Family Residential
County
Baltimore County
APN
10 1008000275
Parking Spaces
—
Basement
—
Accessible
—
HOA Dues
—
Garage
—
Features
—
Last updated by owner on Jul 29, 2026.
RC 2
Agricultural Zone
The RC2 zoning classification is established in order to foster conditions favorable to a continued agricultural use of the productive agricultural areas of Baltimore County by preventing incompatible forms and degrees of urban uses.
Permitted uses
Include but are not limited to:
Equestrian facility
Housing-Single unit
Infrastructure
Agriculture
Park & open space
Property details
Parking
Parking Information
# of Detached Garage Spaces: 3
# of Total Garage and Parking Spaces: 3
Has Garage
# of Garage Spaces: 3
Garage, Heated, Detached
Detached Garage
Interior
Bedroom Information
# of Bedrooms On Main Level: 4
# of Bedrooms On 1st Lower Level: 1
Bathroom Information
# of Bathrooms (Half) On Main Level: 1
# of Bathrooms (Full) On Main Level: 2
# of Bathrooms (Half): 1
# of Bathrooms (Full): 2
Interior Information
Entry Location: Center Hall
Interior Features: Combination Kitchen/Dining, Kitchen - Table Space, Family Room Off Kitchen, Floor Plan - Traditional
Room Information
Master Bedroom, Bedroom 2, Bedroom 3, Bedroom 4, Kitchen, Family Room, Den, Basement, Breakfast Room, Bedroom 1, Mud Room
Fireplace Information
Has Fireplace
# of Fireplaces: 1
Basement Information
Basement: Yes
Connecting Stairway, Side Entrance, Partially Finished, Rough Bath Plumb, Walkout Level, Windows
Exterior
Property Information
Improvement Assessed Value: $230,100
Ownership Interest: Fee Simple
Property Condition: Very Good
Year Built Source: Estimated
Building Information
Construction Not Completed
Construction Materials: Brick
Structure Type: Detached
Other Structures: Storage Barn/Shed, Machine Shed
Lot Information
Tidal Water: No
Land Information
Land Assessed Value: $189,300
Financial
Tax Information
County Tax: $5,083.13
Tax Assessed Value: $419,400
Tax Year: 2015
Tax Annual Amount: $5,169.13
Assessments Information
Special Assessment Payment: Annually
Year Assessed: 2016
Utilities
Utilities Information
Central Air
Cooling Type: Central A/C, Ceiling Fan(s)
Cooling Fuel: Electric
Programmable Thermostat
Heating Fuel: Oil
Hot Water: Electric
Sewer Septic: Septic Exists
Water Source: Well
Location
School Information
School District Name: BALTIMORE COUNTY PUBLIC SCHOOLS
Location Information
Directions: Take Jarrettsville Pike to Sweet Air. Turn right on Sweet air then make a right on Manor Road. House is located on the left down a long driveway.
Public facts
Beds: —
Baths: 2.5
Sq. Ft.: 2,400
Stories: 1.0
Lot Size: 5.64 acres
Style: Single Family Residential
Year Built: 1990
Year Renovated: —
County: Baltimore County
APN: 10 1008000275
Home facts updated by county records on Jul 29, 2026
Around this home
Schools
Carroll Manor Elementary School
Public K-5 • Assigned • 0.5mi
10/10
Cockeysville Middle School
Public 6-8 • Assigned • 5.8mi
7/10
Dulaney High School
Public 9-12 • Assigned • 5.2mi
6/10
Provided by GreatSchools
Lifestyle
Provided by Walk Score and Local Logic
Climate risks
1/10 Flood Factor
Minimal risk of a flood reaching the building in the next 30 years
1/10 Fire Factor
Unlikely to be in a wildfire in next 30 years
6/10 Heat Factor
7 days above 105° expected this year, 15 days in 30 years
5/10 Wind Factor
23% chance of strong winds in next 30 years
4/10 Air Factor
4 unhealthy days expected this year, 6 days in 30 years
Provided by First Street
Historical weather
Baldwin, MD • 21013
Average low and high temperatures (°F)
35
21
41
26
59
37
67
46
72
54
83
64
87
71
81
63
76
59
67
46
56
38
41
27
Jan
Feb
Mar
Apr
May
Jun
Jul
Aug
Sep
Oct
Nov
Dec
Sun exposure
In this area, properties receive around 9.2 hours in
June and 4.4 hours in December, placing it below the
U.S. average for solar exposure.
9.2 hrs
4.4 hrs
JuneDecember
Provided by Shadowmap
Estimated sale price
$755,000 – $913,000
Reach more buyers when you sell with Redfin. Save up to $7,938 in fees.3 minutes to get started.
Get a free, detailed breakdown of how we calculated your estimate.

