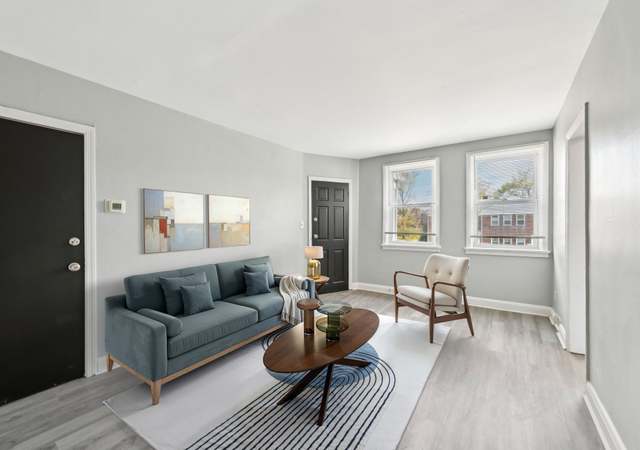
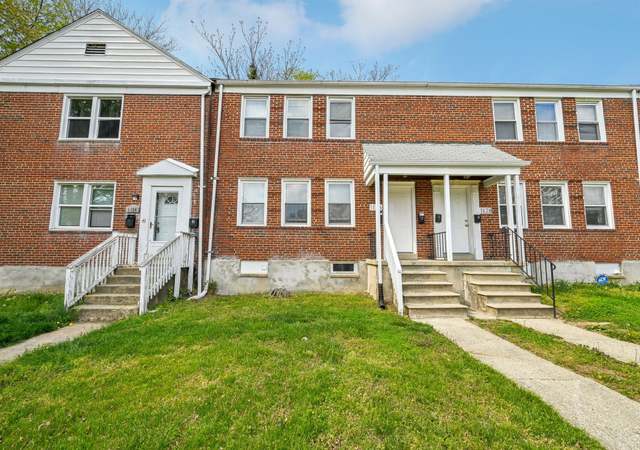
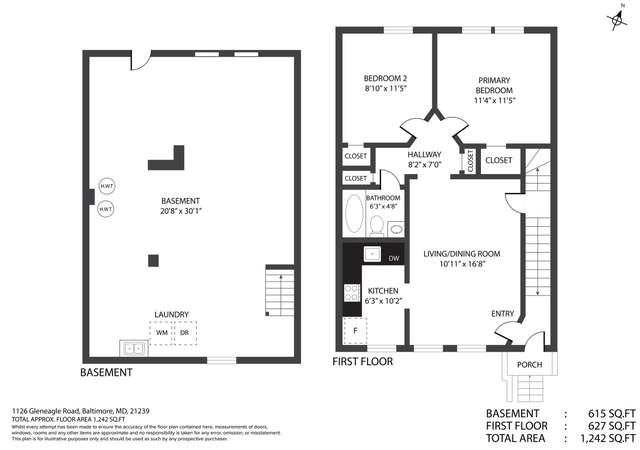
Welcome to 1116 Gleneagle Road, a prime investment opportunity in the heart of Baltimore's Northwood area. This two-unit property offers a total of 1,752 square feet of living space, meticulously maintained and updated to ensure modern comfort and efficiency renting at approximately $3,100 per month. * * First Floor Unit: $1,500 * * - 2-bedroom, 1-bathroom apartment. - renovated kitchen featuring ceramic tile flooring, - Updated bathroom with ceramic tile. - Original hardwood floors throughout the living areas. - Currently rented, providing immediate income potential. * * Second Floor Unit: $1,600 * * - 2-bedroom, 1-bathroom apartment. - Renovated kitchen with ceramic tile flooring - Updated bathroom with ceramic tile. Both units are designed with energy efficiency in mind, featuring new LED lighting in all rooms to help reduce utility costs. This property is perfect for investors looking to add a reliable income-producing asset to their portfolio. Don't miss out on this exceptional opportunity to own a versatile and updated investment property in a desirable Baltimore neighborhood. NO TRESPASSING. DO NOT DISTURB ANY OCCUPANTS! This property will be sold "As Is" and the occupancy status varies. The buyer assumes all responsibility for property condition and occupancy.
*Taxable value of land and structures on it ("additions") is determined regularly by local assessors and does not affect market price.
Public record
Public record
Zoning
Permits
Beds
—
Baths
2
Stories
2
Lot width
—
Lot depth
—
Lot size
3,300 Sq. Ft.
Year renovated
—
Sq. Ft.
1,752
Year built
1949
Style
Townhouse
County
Baltimore City
APN
27 565138A176
Parking Spaces
—
Basement
—
Accessible
—
HOA Dues
—
Garage
—
Features
—
Last updated by owner on Aug 26, 2026.
R-5
Transitional Residential District
Neighborhoods: The R-5 Transitional Residential Zoning District is intended for those areas that facilitate a transition from primarily single-family neighborhoods to neighborhoods that contain a wider mix of housing types.; Housing types: The R-5 District is meant to accommodate single-family units in both detached and semidetached dwellings, rowhouse developments, and limited low-rise multi-family garden apartment developments of a moderate density.
Permitted uses
Include but are not limited to:
Religious facility
Garden center
Housing-Single unit
Housing-Multiple units
Housing-Senior
Educational/school
Park & open space
Oct 7, 2025 • Active
One and two family combo
Install roof-mounted solar panels, micro-inverters, and a line side tap disconnect.
Electrical
Solar
Permit history is from public records and may be incomplete or inaccurate. Redfin and its agents make no representations about the property condition or permit status. Buyers should independently verify all information.
Property details
Parking
Parking Information
On Street
Interior
Bedroom Information
# of Bedrooms On 1st Upper Level: 2
# of Bedrooms On Main Level: 2
Bathroom Information
# of Bathrooms (Full) On 1st Upper Level: 1
# of Bathrooms (Full) On Main Level: 1
# of Bathrooms (Full) On All Upper Levels: 1
# of Bathrooms (Full): 2
Interior Information
Living Area Sq.Ft. Source: Assessor
Basement Information
Basement: No
Exterior
Property Information
Not Federal Flood Zone
Total Below Grade Sq. Ft.: 726
Improvement Assessed Value: $126,100
Ownership Interest: Fee Simple
Year Built Source: Assessor
Building Information
Construction Materials: Brick
Foundation Details: Other
Other Structures: Above Grade, Below Grade
Pets Allowed: No
Structure Type: Interior Townhouse/Rowhouse
Lot Information
Tidal Water: No
Land Information
Land Assessed Value: $30,000
Above Grade Information
Finished Sq.Ft.: 1,452
Finished Sq.Ft. Source: Assessor
Below Grade Information
Unfinished Sq.Ft.: 426
Unfinished Sq.Ft. Source: Assessor
Finished Sq.Ft.: 300
Finished Sq.Ft. Source: Assessor
Financial
Tax Information
City/Town Tax: $3,509
County Tax: $175
Tax Assessed Value: $156,100
Tax Year: 2024
Tax Annual Amount: $3,684
Assessments Information
Year Assessed: 2024
Utilities
Utilities Information
Forced Air
Heating Fuel: Natural Gas
Hot Water: Natural Gas
Sewer Septic: Public Septic, Public Sewer
Water Source: Public
Location
School Information
School District Name: BALTIMORE CITY PUBLIC SCHOOLS
School District Source: Listing Agent
Location Information
In City Limits
Directions: Please use GPS
Municipality: Baltimore City
Public facts
Beds: —
Baths: 2.0
Sq. Ft.: 1,752
Stories: 2.0
Lot Size: 3,300 square feet
Style: Townhouse
Year Built: 1949
Year Renovated: —
County: Baltimore City
APN: 27 565138A176
Home facts updated by county records on Aug 26, 2026
Around this home
Schools
Leith Walk Elementary School
Public PreK-8 • Assigned • 0.2mi
4/10
Reginald F. Lewis High School
Public 9-12 • Assigned • 1.4mi
1/10
Provided by GreatSchools
Lifestyle
Provided by Walk Score and Local Logic
Climate risks
1/10 Flood Factor
Minimal risk of a flood reaching the building in the next 30 years
1/10 Fire Factor
Unlikely to be in a wildfire in next 30 years
7/10 Heat Factor
7 days above 103° expected this year, 14 days in 30 years
6/10 Wind Factor
27% chance of strong winds in next 30 years
4/10 Air Factor
3 unhealthy days expected this year, 6 days in 30 years
Provided by First Street
Historical weather
Baltimore, MD • 21239
Average low and high temperatures (°F)
37
24
44
29
60
40
68
50
74
56
84
67
88
72
81
65
78
62
66
49
57
41
43
29
Jan
Feb
Mar
Apr
May
Jun
Jul
Aug
Sep
Oct
Nov
Dec
Sun exposure
In this area, properties receive around 9.2 hours in
June and 4.4 hours in December, placing it below the
U.S. average for solar exposure.
9.2 hrs
4.4 hrs
JuneDecember
Provided by Shadowmap
Estimated sale price
$256,000 – $310,000
Reach more buyers when you sell with Redfin. Save up to $2,691 in fees.3 minutes to get started.
Get a free, detailed breakdown of how we calculated your estimate.