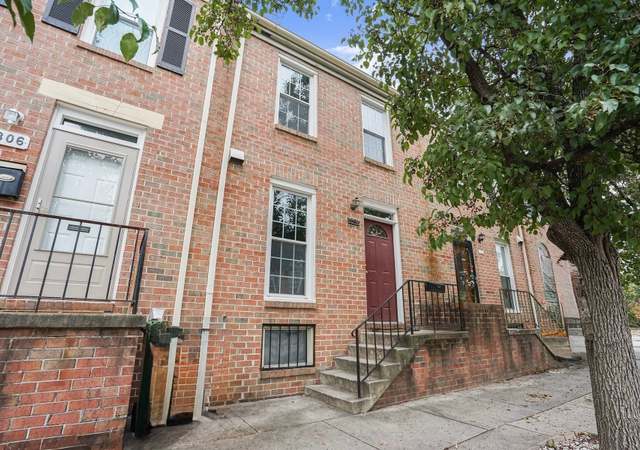
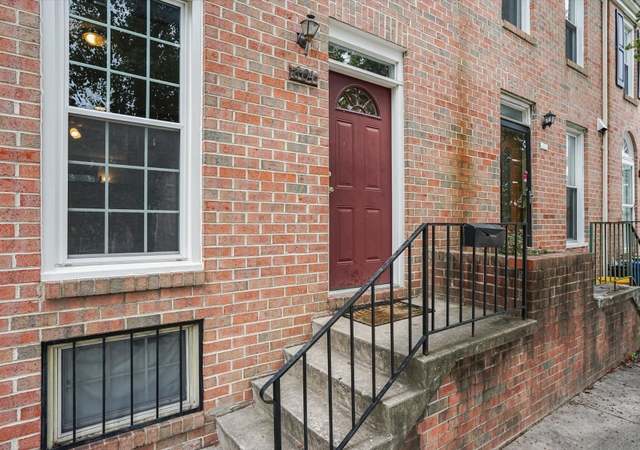
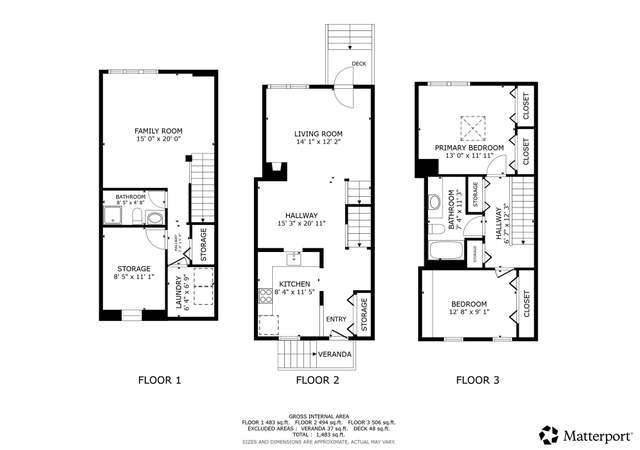
Welcome to this charming two-level Baltimore rowhome filled with character and versatile living space. Step inside to an inviting main level featuring hardwood floors, recessed lighting, exposed brick, and skylights that bring in plenty of natural light. The kitchen offers granite countertops, stainless steel appliances, ample cabinetry, and convenient access to the rear outdoor space. A main-level powder room adds extra convenience. Upstairs, you’ll find bright and comfortable bedroom spaces along with two full bathrooms. The primary bedroom features a private ensuite bathroom complete with a walk in shower, while an additional full hall bathroom with a soaking tub serves the remaining bedroom. The finished lower level expands the possibilities with additional flexible space, a third full bathroom with a tiled tub/shower combo, and a dedicated laundry area, making it ideal for a home office, guest space, rec room, or additional storage. Outdoor living is a highlight with multiple deck areas, including a spacious upper-level deck and a covered lower deck, giving you plenty of room to relax or entertain. From the exposed brick and hardwood floors to the skylights and generous outdoor space, this classic Baltimore rowhome offers a great combination of character, functionality, and city living. The location is hard to beat! M & T Bank Stadium is approximately half a mile away, with Oriole Park at Camden Yards approximately 0.7–0.8 mile away. Horseshoe Casino, the Inner Harbor, Federal Hill, and Cross Street Market are all approximately a mile or less from the home. Pickett Brewing Company is located just two rowhomes away, putting a neighborhood favorite practically at your doorstep. Convenient access to I-95 and I-395 makes getting around the city and beyond easy.
Washington Village-Pigtown, located between the Middle Branch waterfront and downtown Baltimore, is a historic and industrial Baltimore neighborhood with brick rowhouses and rail-yard grit. The neighborhood’s character concentrates around Washington Boulevard near Cross Street, where corner taverns, carryouts, and small storefronts sit under the glow of stadium traffic. The B&O Railroad Museum anchors the area’s rail legacy, while Suspended Brewing Company and the annual Pigtown Festival act as modern-day gathering points. Block-long stoops and marble steps frame tight streetscapes, with murals and pocket greens breaking up the brick. Carroll Park’s broad lawns and ballfields set a slower pace at the edge of the grid. Warehouses and light-industrial buildings along the tracks keep the working-port atmosphere in view.
Provided by Walk Score and Local Logic
Offer insights
1118 S Paca St S · $250,000
$250K and above
75% chance or better to win
Why $250K+ is a strong offer
DAYS ON MARKET
38 days
The average home goes pending in 47 days.
SALE-TO-LIST
102.8%
Most homes are selling 3% above list price.
About offer insights
Property details
Interior
Exterior
Finance
Kitchen
Bathroom
Bedroom
Living
Dining
Interior features
Open floor plan
Upgraded countertops
Recessed lighting
Ceiling fans
Master bath(s)
Jetted tub in bathroom
Tub/shower
Kitchen with table space and eat-in area
Brick, drywall, and plaster walls
Bedrooms
Two bedrooms on the first upper level
One bedroom on the first lower level
Bathrooms
Three full bathrooms
One half bathroom
Two full bathrooms on the first upper level
One full bathroom on the first lower level
Kitchen
Dishwasher
Disposal
Refrigerator
Built-in microwave
Gas oven/range
Stainless steel appliances
Electric water heater
Laundry & utility
Washer and dryer included
Laundry located on the lower floor
Flooring
Hardwood floors
Ceramic tile
Heating & cooling
Forced air heating (natural gas)
Central air conditioning (electric)
Exterior features
Deck(s)
Fully wood fencing
Home design
Interior townhouse/rowhouse
Historic property
Effective major renovation in 2008
Parking
On-street parking
Construction
Brick construction
Rubber roof
Concrete perimeter foundation
Double-pane windows
Above-grade and below-grade structures
Utilities
Public water
Public sewer
Cable TV available
Multiple phone lines
Electricity and solar
View estimated energy costs and solar savings for this home
Complete renovation includes new wiring, plumbing, HVAC, AC, Furnace, drywall, hardwood floors & recessed lights throughout; oak kitchen cabinets, granite counter tops, stainless steel appliances, two jacuzzi tubs-upper level master suite and hall bath. Exposed brick walls, electric outlets on front and decks, much more. Walk to casino and stadiums.
Neighborhoods: The R-8 Rowhouse Residential Zoning District is intended to accommodate and maintain the traditional form of urban rowhouse development typical of many of the City's inner neighborhoods, which contain continuous, block-long rowhouse development built to or only modestly set back from the street.; Housing types: Although rowhouse is the predominant housing type, this district also accommodates other residential types, of a similar density, including detached and semi-detached dwellings, and multi-family developments of a larger scale than found in more restrictive zoning districts.
Permitted uses
Include but are not limited to:
Religious facility
Garden center
Housing-Single unit
Housing-Multiple units
Housing-Senior
Educational / school
Park & open space
Climate risks
1/10 Flood Factor
Minimal risk of a flood reaching the building in the next 30 years
1/10 Fire Factor
Unlikely to be in a wildfire in next 30 years
7/10 Heat Factor
7 days above 103° expected this year, 15 days in 30 years
6/10 Wind Factor
27% chance of strong winds in next 30 years
4/10 Air Factor
6 unhealthy days expected this year, 7 days in 30 years
Provided by First Street
Historical weather
Baltimore, MD • 21230
Average low and high temperatures (°F)
39
26
44
31
60
42
69
52
75
60
86
70
91
75
83
69
79
65
69
54
59
45
45
32
Jan
Feb
Mar
Apr
May
Jun
Jul
Aug
Sep
Oct
Nov
Dec
Sun exposure
76/ 100
Good sunlight
Sunscore
There appears to be minimal shading by surrounding buildings, terrain, and vegetation.
8.2 hrs
5.1 hrs
JuneDecember
Provided by Shadowmap
Redfin Estimate for 1118 S Paca St S
$247,062
$2,938 under list price of $250K
Nearby comparable homes
The Redfin Estimate uses 6 recent nearby sales, priced between $240K to $349K.