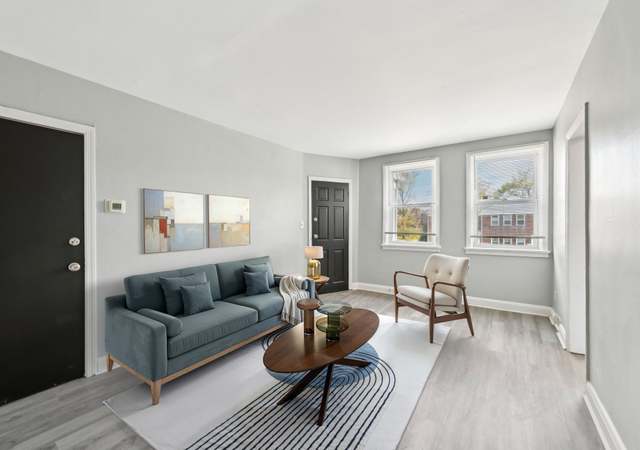
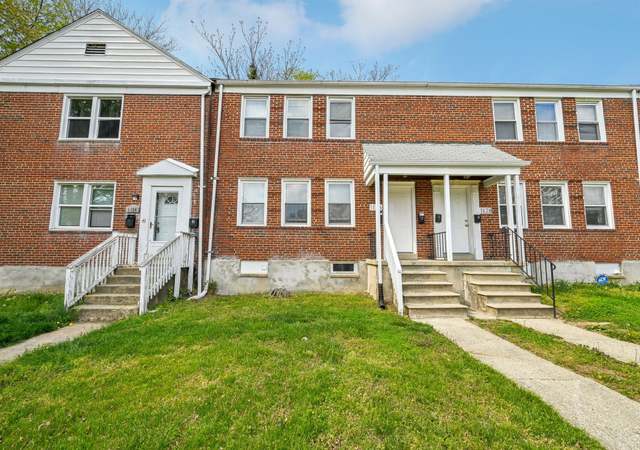
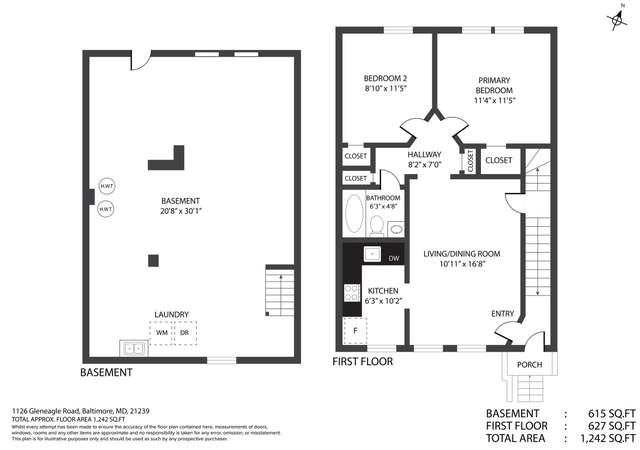
Fantastic Opportunity To Live In One Unit and Rent The Other Unit Or Investment Property. Tenant Occupied 2nd Floor, 1st Floor VACANT. Due To High Anticipated Volume Of Showings, 2nd Floor Will NOT be available to tour until a ratified contract. BOTH units are renovated with same floor plan layout and very similar finishes. 1st Floor: 2BD/1BA Vacant. Rents range between $1,275 to $1,350. 2nd Floor: 2BD/1BA is TENANT OCCUPIED at $1,279 per month. Unfinished Basement Is Accessible From Both Units. Two Storage Units Located In The Basement. Each Unit Consists of Energy Efficient Appliances (Stove, Microwave, Fridge and Dishwasher), LVP Flooring In Kitchen and Bathroom, and Recently Refinished Hardwood Flooring. New Central A/C Systems For Both Units Installed in 2022. New 100 AMP Electrical Panels For Both Units Installed 2022.
TownhomeProperty Type
1949Year Built
3,300 sq ftLot Size
$158Est. Price/Sq.Ft.
Listed by Yannik Cudjoe-Virgil• Bennett Realty Solutions
Fantastic Opportunity To Live In One Unit and Rent The Other Unit Or Investment Property. Tenant Occupied 2nd Floor, 1st Floor VACANT. Due To High Anticipated Volume Of Showings, 2nd Floor Will NOT be available to tour until a ratified contract. BOTH units are renovated with same floor plan layout and very similar finishes. 1st Floor: 2BD/1BA Vacant. Rents are between $1,275 to $1,350. 2nd Floor: 2BD/1BA is TENANT OCCUPIED at $1,279 per month. Unfinished Basement Is Accessible From Both Units. Two Storage Units Located In The Basement. Each Unit Consists of Energy Efficient Appliances (Stove, Microwave, Fridge and Dishwasher), LVP Flooring In Kitchen and Bathroom, and Recently Refinished Hardwood Flooring. New Central A/C Systems For Both Units Installed in 2022. New 100 AMP Electrical Panels For Both Units Installed 2022.
Public Records
Jan 23, 2019
Sold
$1,100,000
$628/sq ft
Public Records
Oct 20, 2017
Sold
$4,700,000
$2,683/sq ft
Public Records
Jan 31, 1995
Sold
$582,955
$333/sq ft
Year
Property tax
Land + Additions
Assessment*
2026
$3,922 (+20.6%)
2025
$3,253 (+25.9%)
2024
$2,584
2023
$2,584 (−16.9%)
$30,000 + $80,000
$110,000
2022
$3,110 (+11.4%)
$30,000 + $80,000
$110,000
2021
$2,792
2020
$2,792 (−8.0%)
$30,000 + $88,300
$118,300
2019
$3,035 (+7.2%)
$30,000 + $88,300
$118,300
2018
$2,832 (+1.0%)
$30,000 + $90,000
$120,000
2017
$2,805 (+5.7%)
2015
$2,653 (+7.1%)
2013
$2,478
2012
$2,478 (+0.5%)
2011
$2,466 (−8.6%)
2010
$2,697
Tax history for 1128 Gleneagle Rd
Year
Property tax
Land + Additions
Assessment*
2026
$3,922 (+20.6%)
2025
$3,253 (+25.9%)
2024
$2,584
2023
$2,584 (−16.9%)
$30,000 + $80,000
$110,000
2022
$3,110 (+11.4%)
$30,000 + $80,000
$110,000
2021
$2,792
2020
$2,792 (−8.0%)
$30,000 + $88,300
$118,300
2019
$3,035 (+7.2%)
$30,000 + $88,300
$118,300
2018
$2,832 (+1.0%)
$30,000 + $90,000
$120,000
2017
$2,805 (+5.7%)
2015
$2,653 (+7.1%)
2013
$2,478
2012
$2,478 (+0.5%)
2011
$2,466 (−8.6%)
2010
$2,697
*Taxable value of land and structures on it ("additions") is determined regularly by local assessors and does not affect market price.
Public record
Public record
Zoning
Permits
Beds
—
Baths
2
Stories
2
Lot width
—
Lot depth
—
Lot size
3,300 Sq. Ft.
Year renovated
—
Sq. Ft.
1,752
Year built
1949
Style
Townhouse
County
Baltimore City
APN
27 565138A182
Parking Spaces
—
Basement
—
Accessible
—
HOA Dues
—
Garage
—
Features
—
Last updated by owner on Aug 26, 2026.
R-5
Transitional Residential District
Neighborhoods: The R-5 Transitional Residential Zoning District is intended for those areas that facilitate a transition from primarily single-family neighborhoods to neighborhoods that contain a wider mix of housing types.; Housing types: The R-5 District is meant to accommodate single-family units in both detached and semidetached dwellings, rowhouse developments, and limited low-rise multi-family garden apartment developments of a moderate density.
Permitted uses
Include but are not limited to:
Religious facility
Garden center
Housing-Single unit
Housing-Multiple units
Housing-Senior
Educational/school
Park & open space
Feb 1, 2025 • Final
One and two family combo
Install new air conditioning systems and a heat pump with a new distribution system in a residential building. All work must comply with applicable codes.
Heat pump
HVAC
Feb 1, 2025 • Final
One and two family combo
Install a new electrical service panel as per code.
Electrical
Permit history is from public records and may be incomplete or inaccurate. Redfin and its agents make no representations about the property condition or permit status. Buyers should independently verify all information.