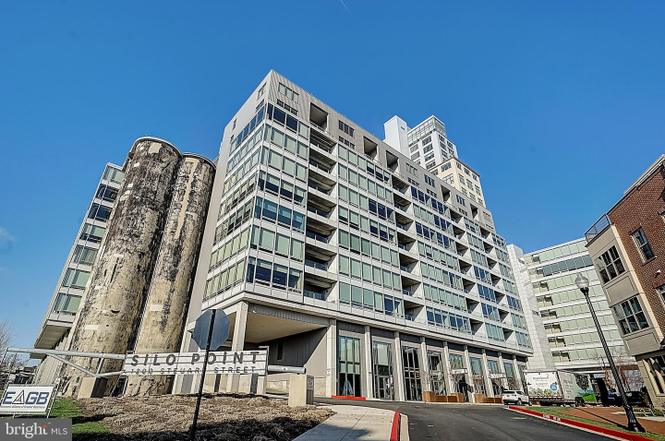
Welcome to Silo Point, this exceptional one-bedroom, one-and-a-half-bath residence offers an exceptional blend of modern luxury, industrial architecture, and breathtaking city and skyline views with glimpses of the water. Filled with natural light from its coveted northern exposure, this expansive residence features high ceilings, exposed concrete details, dramatic walls of glass, and a private balcony that provides the perfect vantage point for spectacular sunsets and sweeping skyline views. The entry opens to the expansive great room, where the open-concept design creates an effortless flow between the living, dining, and kitchen areas. The beautifully renovated kitchen is designed for both entertaining and everyday living, featuring sleek cabinetry, quartz countertops, a glass backsplash, stainless steel appliances, a generous island with seating, an extended pantry for exceptional storage, and a wine rack. Porcelain wide-plank wood-look flooring adds warmth and sophistication throughout the living spaces. Lutron blinds provide effortless light control and privacy, and thoughtfully upgraded LED lighting elevates the home throughout. The generously proportioned primary suite offers a peaceful retreat with a spacious dressing area, custom walk-in closets, and additional storage. The spa-inspired en-suite bath features double vanity with stone countertop, frameless LED-lit mirrors, a luxurious soaking tub, and a separate glass-enclosed walk-in shower. A beautifully renovated powder room, oversized laundry room with a full-size washer and dryer, and additional custom storage further enhance the home’s exceptional functionality. A private balcony extends the living space outdoors, creating an inviting setting for morning coffee, evening cocktails, or simply taking in the ever-changing skyline. One deeded garage parking space is included. Experience the coveted Silo Point lifestyle with an impressive collection of full-service amenities, including a 24-hour front desk attendant, on-site management, state-of-the-art fitness center with yoga studio and treatment room, boardroom, game room, EV charging, and the spectacular 19th-floor Sky Lounge with sweeping harbor and city views. Ideally situated in the heart of Locust Point, Silo Point offers walkable access to waterfront parks, restaurants, neighborhood favorites, the water taxi, and convenient access to I-95. This is waterfront city living at its finest.
CondoProperty Type
2008Year Built
$246Price/Sq.Ft.
$874/moHOA Dues
1 car garageParking
Listed by Holly Winfield• Monument Sotheby's International Realty
Est. $1,891 per month, based on comparable rentals
Sale and tax history for 1200 Steuart St #528
Sale History
Tax History
Date
Event
Price
BRIGHT MLS #MDBA2220066
Aug 15, 2026
Listing Removed
—
Aug 8, 2026
Price Changed
$385,000
$264/sq ft
Jul 30, 2026
Contingent
—
Jun 27, 2026
Listed
$394,500
$270/sq ft
Public Records
Nov 3, 2021
Sold
$335,000
$229/sq ft
BRIGHT MLS #MDBA2000788
Aug 2, 2021
Sold
$335,000
$229/sq ft
Jun 25, 2021
Contingent
—
Jun 17, 2021
Listed
$342,000
$234/sq ft
+35
Stunning one bedroom, one and a half bath Silo Point condominium with captivating skyline & water views. This spacious residence boasts over 1,400 square feet of living space and showcases an open floor plan with floor-to-ceiling windows, 9 ft+ ceilings, maple hardwood floors, gourmet kitchen with stainless steel appliances, granite countertops, expansive kitchen island with breakfast bar. The primary bedroom suite features a dressing area with large walk-in closet and en-suite bathroom with deep soaking tub, separate shower and double sink limestone vanity. Enjoy spectacular views from the large balcony. 1 dedicated parking space conveys with this offering. Silo Point offers residents full-service amenities; including 24-hour front desk attendant, premier building manager, fitness center with adjoining yoga studio and private treatment room, boardroom, game room and 19th Floor Sky Lounge. Silo Point, once a 1920's grain elevator now 24 stories of glass, steel and concrete. Architecturally unique luxury, waterfront living.
BRIGHT MLS #1001836612
Aug 15, 2018
Listing Removed
—
Jun 11, 2018
Listed
$345,900
$237/sq ft
BRIGHT MLS #1008165758
May 22, 2016
Listing Removed
—
Apr 11, 2016
Listed
$349,900
$239/sq ft
Public Records
Apr 7, 2009
Sold
$294,500
$202/sq ft
Year
Property tax
Land + Additions
Assessment*
2026
$7,765 (+3.8%)
$91,300 + $273,900
$365,200
2025
$7,484 (+4.8%)
$91,300 + $273,900
$365,200
2024
$7,144 (−5.4%)
2023
$7,549 (+0.3%)
2022
$7,528 (+13.6%)
$80,300 + $241,100
$321,400
2021
$6,628 (+4.0%)
2020
$6,375 (+4.8%)
2019
$6,084 (+2.4%)
$78,500 + $235,600
$314,100
2018
$5,943 (+2.6%)
2017
$5,790 (+4.3%)
$76,700 + $230,100
$306,800
2015
$5,550 (−0.9%)
$72,800 + $162,400
$235,200
2013
$5,598 (−18.9%)
2012
$6,902 (+83.6%)
2011
$3,759
2010
Public record
Public record
Zoning
Beds
1
Baths
1.5
Stories
10
Lot width
—
Lot depth
—
Lot size
—
Year renovated
2023
Sq. Ft.
1,461
Year built
2008
Style
Condo/Co-op
County
Baltimore City
APN
24 112024 191
Parking Spaces
1
Basement
No
Accessible
No
HOA Dues
$816 /month
Garage
Yes
Features
Views
Last updated by owner on Jul 30, 2025.
R-8
Rowhouse Residential District
Neighborhoods: The R-8 Rowhouse Residential Zoning District is intended to accommodate and maintain the traditional form of urban rowhouse development typical of many of the City's inner neighborhoods, which contain continuous, block-long rowhouse development built to or only modestly set back from the street.; Housing types: Although rowhouse is the predominant housing type, this district also accommodates other residential types, of a similar density, including detached and semi-detached dwellings, and multi-family developments of a larger scale than found in more restrictive zoning districts.
HOA/Condo/Coop Amenities: Billiard Room, Common Grounds, Dining Rooms, Dog Park, Elevator, Exercise Room, Fitness Center, Game Room, Library, Meeting Room, Party Room, Reserved/Assigned Parking, Security
HOA Fee: $85
HOA Fee Frequency: Monthly
Other Fees: $1,748.86
Other Fees Frequency: One Time
School Information
School District Name: BALTIMORE CITY PUBLIC SCHOOLS
Minimal risk of a flood reaching the building in the next 30 years
1/10 Fire Factor
Unlikely to be in a wildfire in next 30 years
8/10 Heat Factor
7 days above 103° expected this year, 15 days in 30 years
6/10 Wind Factor
27% chance of strong winds in next 30 years
4/10 Air Factor
6 unhealthy days expected this year, 7 days in 30 years
Provided by First Street
Historical weather
Baltimore, MD • 21230
Average low and high temperatures (°F)
39
26
44
31
60
42
69
52
75
60
86
70
91
75
83
69
79
65
69
54
59
45
45
32
Jan
Feb
Mar
Apr
May
Jun
Jul
Aug
Sep
Oct
Nov
Dec
Sun exposure
97/ 100
Exceptional sunlight
Sunscore
This home ranks in the top 2% for direct sun exposure in Baltimore. There appears to be minimal shading by surrounding buildings, terrain, and vegetation.
11.4 hrs
7.2 hrs
JuneDecember
Provided by Shadowmap
Estimated sale price
$332,000 – $402,000
Reach more buyers when you sell with Redfin. Plus, you'll save $3,492 in fees.