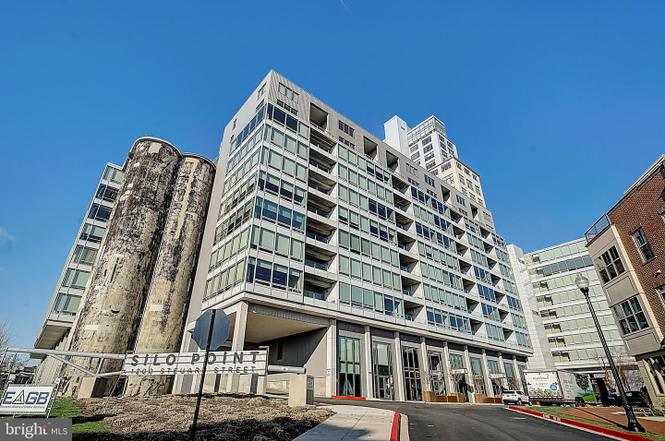
OFFER DEADLINE: All offers must be submitted by 2pm on Sunday, March, 13th | Incredible sunrise and direct water views from unique, upgraded unit in sought-after Silo Point building. Located in Locust Point, Silo Point was constructed in 1923 and operated as the largest and fastest grain elevator in the world. Today it's an award winning 24-story modern condominium with bits of its history scattered throughout. This 1862 SQ FT, 2 bed 2.5 bath condo offers 9+' ceilings, floor to ceiling windows, motorized shades, wood floors, gourmet kitchen, and balcony. Large master suite with luxury bath and walk-in closet. The unit comes with two parking spots conveniently located just down the hall in secure resident garage. Silo Point has a 24hr front desk, fitness center, game and conference rooms, pet areas, and a renovated 19th floor Sky Lounge. Easy access to downtown, 95, 295, 395, and 695. Short distance to Fort McHenry and the water taxi at Tide Point. This unit is absolutely MUST SEE! (3d Matterport in video link)
Incredible sunrise and direct water views. Located in Locust Point, Silo Point has a history which makes it truly unique. Originally constructed in 1923, it was the largest and fastest grain elevator in the world. Today it's an award winning 24 story modern condominium with bits of its history scattered throughout. .. This 1862 SQ FT 2 bed 2.5 bath condo offers 9+' ceilings, floor-2-ceiling windows, motorized shades, wood floors, gourmet kitchen, numerous upgrades, AND a Home Warranty. . Two deeded parking spots convey, located just down the hall in secure resident garage. Silo Point has 24hr front desk, fitness center, game & conference rooms, pet areas, & renovated 19th floor Sky Lounge. Easy access to downtown, 95, 295, 395, & 695 Short Distance to Fort McHenry & Tide Point, where you can take a water tax. Silo Point is really a MUST SEE! Video Walkthrough: https://youtu. be/Xvi2gfywOPY In-person/onsite showings are being permitted. A virtual tour or showing may be scheduled through the listing agent.
*Taxable value of land and structures on it ("additions") is determined regularly by local assessors and does not affect market price.
Public record
Public record
Zoning
Beds
—
Baths
—
Stories
—
Lot width
—
Lot depth
—
Lot size
—
Year renovated
—
Sq. Ft.
1,862
Year built
2011
Style
Condo/Co-op
County
Baltimore City
APN
24 112024 197
Parking Spaces
—
Basement
—
Accessible
—
HOA Dues
—
Garage
—
Features
—
Last updated by owner on Aug 26, 2026.
R-8
Rowhouse Residential District
Neighborhoods: The R-8 Rowhouse Residential Zoning District is intended to accommodate and maintain the traditional form of urban rowhouse development typical of many of the City's inner neighborhoods, which contain continuous, block-long rowhouse development built to or only modestly set back from the street.; Housing types: Although rowhouse is the predominant housing type, this district also accommodates other residential types, of a similar density, including detached and semi-detached dwellings, and multi-family developments of a larger scale than found in more restrictive zoning districts.
Permitted uses
Include but are not limited to:
Religious facility
Garden center
Housing-Single unit
Housing-Multiple units
Housing-Senior
Educational / school
Park & open space
Property details
Parking
Parking Information
# of Attached Garage Spaces: 2
Garage Features: Garage Door Opener, Inside Access, Other
# of Total Garage and Parking Spaces: 2
# of Assigned Spaces: 2
Has Garage
# of Garage Spaces: 2
Assigned Parking Space Number(s): #650 & #653
Concrete Driveway, Handicap Parking, Lighted Parking, Limited Common Elements, On-site - Sale, Parking Fee, Parking Space Conveys, Secure Parking, Private, Assigned
Construction Materials: Combination, Concrete, Metal Siding, Mixed
Other Structures: Above Grade, Below Grade
Outdoor Living Structures: Balcony
Pets Allowed: Yes
Pet Restrictions: Size/Weight Restriction, Dogs OK, Cats OK, Number Limit
Roof: Unknown, Flat
Structure Type: Unit/Flat
Window Features: Low-E
Building Not Winterized
Exterior Information
Exterior Lighting, Other
Lot Information
Has Water View
Tidal Water: No
Land Information
Land Assessed Value: $116,300
Above Grade Information
Finished Sq.Ft.: 1,862
Finished Sq.Ft. Source: Assessor
Below Grade Information
Unfinished Sq.Ft. Source: Assessor
Finished Sq.Ft. Source: Assessor
Financial
Tax Information
Agricultural Tax Due: No
City/Town Tax: $10,464
County Tax: $521
Tax Assessed Value: $465,500
Tax Year: 2022
Tax Annual Amount: $10,986
Assessments Information
Year Assessed: 2022
Lease Information
Lease Considered: No
Utilities
Utilities Information
Cable, Fiber Optic, Other
Central Air
Cooling Type: Central A/C
Cooling Fuel: Electric
Heat Pump(s)
Heating Fuel: Electric
Hot Water: Multi-tank
Sewer Septic: Public Septic, Public Sewer
Water Source: Public
Location
Multi Unit Information
Washer/Dryer/Hook Up in Unit: Yes
Homeowners Association Information
Condo/Coop Fee: $935.61
Condo/Coop Fee Frequency: Monthly
HOA/Condo/Coop Management Type: Professional - On-site
HOA/Condo/Coop Fee Includes: Common Area Maintenance, Ext Bldg Maint, Taxes, Snow Removal, Sewer, Reserve Funds, Parking Fee, Management, Water, Trash, Recreation Facility, Lawn Maintenance, Health Club
HOA/Condo/Coop Amenities: Common Grounds, Fitness Center, Party Room, Meeting Room, Elevator, Game Room, Library, Reserved/Assigned Parking, Other
HOA Fee: $70.57
HOA Fee Frequency: Monthly
Other Fees: $2,012.36
Other Fees Frequency: One Time
School Information
School District Name: BALTIMORE CITY PUBLIC SCHOOLS
School District Source: Listing Agent
Location Information
In City Limits
Cross Street: Clement
Directions: Traveling E on Fort Ave towards Ft. McHenry, turn left onto Steuart. Silo Point is straight ahead: follow road turning left at stop sign (no where else to go) Park in area to left, across from lobby & go to front desk to check in.
Entry Floor Number: 6
Municipality: Baltimore City
Transportation: Bus Stop less than 1 mile
Waterfrontage Information
Water Oriented
Water Body Type: River
Water Body Name: Patapsco
Public facts
Beds: —
Baths: —
Sq. Ft.: 1,862
Stories: —
Lot Size: —
Style: Condo/Co-op
Year Built: 2011
Year Renovated: —
County: Baltimore City
APN: 24 112024 197
Home facts updated by county records on Aug 26, 2026