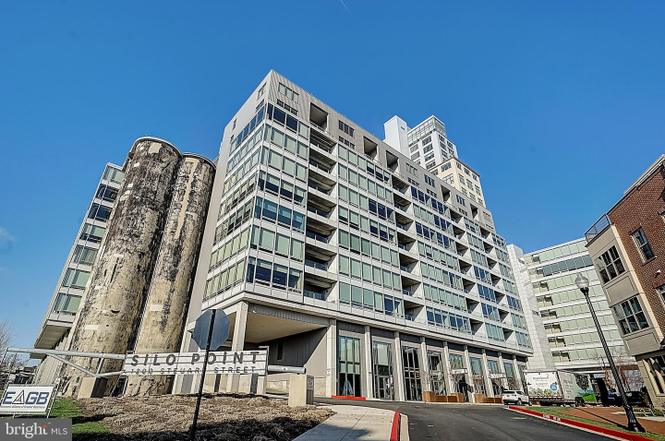
Welcome to Unit 913 at Silo Point, where luxury meets history in Baltimore’s iconic Locust Point neighborhood. This exquisite 2-bedroom, 2.5-bathroom condominium spans 1,866 square feet, offering a blend of industrial elegance and modern sophistication. Upon entering, you’ll notice the impressive ceilings over 10 feet high and the open-concept layout that maximizes space and light. The expansive floor-to-ceiling windows, featuring motorized blinds and offering ninth-story vantage point views, extend from Fells Point to the former Key Bridge site and beyond, filling the home with natural light and highlighting the rich hardwood floors throughout. This home has been freshly painted, enhancing its pristine and inviting atmosphere. A new HVAC system was installed in July 2024, ensuring year-round comfort and energy efficiency. The gourmet kitchen is a chef’s dream, equipped with high-quality Viking stainless steel appliances, elegant granite countertops, and a tasteful backsplash. The primary suite is a retreat within the home, featuring a custom walk-in closet and a luxurious bathroom with a soaking tub and dual vanity. The second bedroom includes an en-suite bath, offering additional privacy. The powder room is designer-decorated, adding a touch of elegance, while custom lighting throughout the unit enhances its modern flair. From your private balcony, enjoy panoramic water views, perfect for relaxation at any time of the day. The unit also includes in-unit laundry and two deeded garage parking spaces. Residents of Silo Point have access to premium amenities, including a fully-equipped fitness center with a yoga studio, a game room, a pet area, and the 19th-floor Sky Lounge with impressive views of the harbor and city skyline. With a location near Fort McHenry and the Inner Harbor, this home offers luxury and convenience in one of Baltimore’s most distinguished buildings.
CondoProperty Type
2011Year Built
$307Est. Price/Sq.Ft.
2 car garageParking
Listed by Kyle Shay• Compass
•443-873-3585 (broker)
Bought with Ana Lucia Porter• Cummings & Co. Realtors
Silo Point sky life is waiting for you! Experience all the breathtaking water views one can handle from your very own luxury condo. The open layout, oversized floor-to-ceiling windows, hardwood floors, rustic details, and private balcony are remarkable accents that make this condo an absolute dream come true. The kitchen features stainless steel professional-grade appliances, granite countertops and gorgeous backsplash. The owner's suite comes complete with a designer walk-in closet and ensuite bath embellished with soaking tub and spacious dual vanity. Additional bedroom is complimented with its own bath featuring a stunning marble vanity. Step out onto your private balcony to enjoy a cup of coffee and watch the sunrise! Hallway powder available for convenience and guests. Full service amenities include, 2 dedicated parking spaces, 24-hr concierge, premier building manager, fitness center with adjoining yoga studio and private treatment room, conference rooms, pet area, game room and 19th Floor Sky Lounge. Your new lifestyle awaits! Don't let this one pass you by!
Year
Property tax
Land + Additions
Assessment*
2026
$11,382 (+10.2%)
$121,100 + $363,500
$484,600
2025
$10,329 (+1.8%)
$121,100 + $363,500
$484,600
2024
$10,150 (+1.4%)
2023
$10,013 (−0.2%)
2022
$10,029 (−8.8%)
$116,500 + $349,500
$466,000
2021
$10,998 (+7.7%)
$116,500 + $349,500
$466,000
2020
$10,208 (+1.2%)
$116,500 + $349,500
$466,000
2019
$10,083 (+10.5%)
$118,800 + $356,500
$475,300
2018
$9,125 (+12.1%)
2017
$8,141 (−17.7%)
$116,500 + $349,500
$466,000
2015
$9,897 (−0.8%)
$104,800 + $314,600
$419,400
2013
$9,982 (+4,094.0%)
2010
$238
Tax history for 1200 Steuart St #913
Year
Property tax
Land + Additions
Assessment*
2026
$11,382 (+10.2%)
$121,100 + $363,500
$484,600
2025
$10,329 (+1.8%)
$121,100 + $363,500
$484,600
2024
$10,150 (+1.4%)
2023
$10,013 (−0.2%)
2022
$10,029 (−8.8%)
$116,500 + $349,500
$466,000
2021
$10,998 (+7.7%)
$116,500 + $349,500
$466,000
2020
$10,208 (+1.2%)
$116,500 + $349,500
$466,000
2019
$10,083 (+10.5%)
$118,800 + $356,500
$475,300
2018
$9,125 (+12.1%)
2017
$8,141 (−17.7%)
$116,500 + $349,500
$466,000
2015
$9,897 (−0.8%)
$104,800 + $314,600
$419,400
2013
$9,982 (+4,094.0%)
2010
$238
*Taxable value of land and structures on it ("additions") is determined regularly by local assessors and does not affect market price.
Public record
Public record
Zoning
Beds
—
Baths
—
Stories
—
Lot width
—
Lot depth
—
Lot size
—
Year renovated
—
Sq. Ft.
—
Year built
—
Style
Condo/Co-op
County
Baltimore City
APN
24 112024 260
Parking Spaces
—
Basement
—
Accessible
—
HOA Dues
—
Garage
—
Features
—
Last updated by owner on Aug 26, 2026.
R-8
Rowhouse Residential District
Neighborhoods: The R-8 Rowhouse Residential Zoning District is intended to accommodate and maintain the traditional form of urban rowhouse development typical of many of the City's inner neighborhoods, which contain continuous, block-long rowhouse development built to or only modestly set back from the street.; Housing types: Although rowhouse is the predominant housing type, this district also accommodates other residential types, of a similar density, including detached and semi-detached dwellings, and multi-family developments of a larger scale than found in more restrictive zoning districts.
Permitted uses
Include but are not limited to:
Religious facility
Garden center
Housing-Single unit
Housing-Multiple units
Housing-Senior
Educational / school
Park & open space
Property details
Parking
Parking Information
# of Attached Garage Spaces: 2
Garage Features: Underground, Basement Garage
# of Total Garage and Parking Spaces: 2
# of Assigned Spaces: 2
Has Garage
# of Garage Spaces: 2
Assigned, Private, Secure Parking
Attached Garage, Off Street
Interior
Virtual Tour
Bedroom Information
# of Bedrooms On Main Level: 2
Bathroom Information
# of Bathrooms (Half) On Main Level: 1
# of Bathrooms (Full) On Main Level: 2
# of Bathrooms (Half): 1
# of Bathrooms (Full): 2
Interior Information
Appliances: Built-In Microwave, Dishwasher, Disposal, Dryer, Oven/Range - Electric, Stainless Steel Appliances, Water Heater, Exhaust Fan
Laundry Type: Has Laundry, Dryer In Unit, Washer In Unit
Basement Information
Basement: No
Exterior
Property Information
Property Manager Present
Total Below Grade Sq. Ft.: 0
# of Floors In Unit: 1
Improvement Assessed Value: $363,500
Ownership Interest: Condominium
Year Built Source: Estimated
Building Information
Unit Building Type: Hi-Rise 9+ Floors
Builder Name: Turner Developent
# of Elevators: 7
Elevator Use Fee: $250
Construction Materials: Mixed
Other Structures: Above Grade, Below Grade
Outdoor Living Structures: Balcony
Pets Allowed: Yes
Pet Restrictions: Number Limit
Structure Type: Unit/Flat
Window Features: Low-E
Exterior Information
Exterior Lighting, Lawn Sprinkler, Other
Lot Information
Has Water View
Tidal Water: No
Land Information
Land Assessed Value: $121,100
Above Grade Information
Finished Sq.Ft.: 1,866
Finished Sq.Ft. Source: Estimated
Below Grade Information
Unfinished Sq.Ft. Source: Estimated
Finished Sq.Ft. Source: Estimated
Financial
Tax Information
City/Town Tax: $10,615
County Tax: $529
Tax Assessed Value: $478,400
Tax Year: 2024
Tax Annual Amount: $11,144
Assessments Information
Year Assessed: 2025
Lease Information
Lease Considered: No
Utilities
Utilities Information
Central Air
Cooling Type: Central A/C
Cooling Fuel: Electric
Forced Air
Heating Fuel: Electric
Hot Water: Electric
Sewer Septic: Public Sewer
Water Source: Public
Location
Multi Unit Information
Washer/Dryer/Hook Up in Unit: Yes
Homeowners Association Information
Condo/Coop Fee: $1,099.83
Condo/Coop Fee Frequency: Monthly
HOA/Condo/Coop Management Type: Professional - On-site
HOA/Condo/Coop Fee Includes: Common Area Maintenance, Ext Bldg Maint, Health Club, Lawn Care Front, Lawn Care Rear, Lawn Care Side, Lawn Maintenance, Management, Parking Fee, Sewer, Snow Removal, Trash, Water, Reserve Funds, Custodial Services Maintenance, Insurance, Other
HOA/Condo/Coop Amenities: Common Grounds, Elevator, Fitness Center, Game Room, Meeting Room, Party Room, Reserved/Assigned Parking, Club House, Extra Storage, Library, Newspaper Service, Security
HOA Fee: $76.62
HOA Fee Frequency: Monthly
Other Fees: $2,353.90
Other Fees Frequency: One Time
School Information
School District Name: BALTIMORE CITY PUBLIC SCHOOLS
School District Source: Listing Agent
Location Information
In City Limits
Directions: Traveling E on Fort Ave towards Ft. McHenry, turn left onto Steuart. Silo Point is straight ahead: follow the road past Reflex Functional Fitness. Turn left (nowhere else to go). Parking is on the left; the lobby entrance is on the right.
Entry Floor Number: 1
Municipality: Baltimore City
Waterfrontage Information
Water Oriented
Water Body Type: River
Water Body Name: Patapsco
Public facts
Beds: —
Baths: —
Sq. Ft.: —
Stories: —
Lot Size: —
Style: Condo/Co-op
Year Built: —
Year Renovated: —
County: Baltimore City
APN: 24 112024 260
Home facts updated by county records on Aug 26, 2026