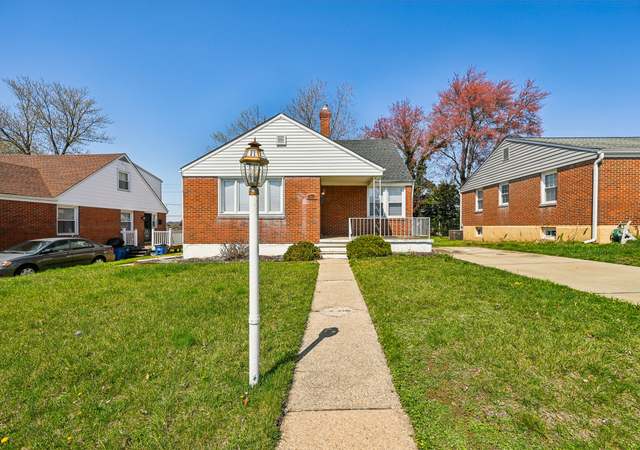

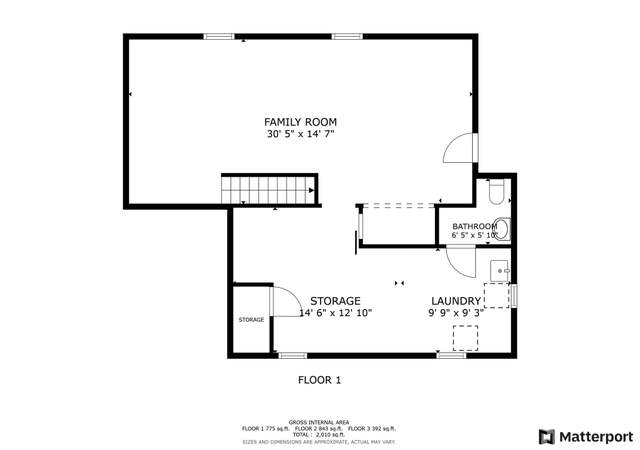
Welcome home! Lovingly maintained by the same owner for the past 31 years, this charming 4-bedroom, 1.5-bath home is tucked away in a quiet neighborhood and offers the warmth and comfort that truly makes a house feel like home. The main level features beautiful hardwood flooring, a spacious living room, and a kitchen with abundant cabinet space overlooking the lush backyard. Two generously sized main-level bedrooms feature unique corner windows that fill the rooms with natural light and add to the home's character. Upstairs, you'll find two additional bedrooms, including one with a large walk-in closet and a separate attic storage room, providing plenty of space for organization and storage. The fully finished walkout lower level is ideal for entertaining, relaxing, or creating additional living space and includes a convenient half bath. Step right out to the backyard and enjoy the flexibility this lower-level space offers. Some updates have already been completed, including a new roof (2019), water heater (2022), and leaf filter gutter system (2023), giving buyers added peace of mind. This well-cared-for home is ready for its next owner to create memories for years to come.
Est. $2,043 per month, based on comparable rentals
Sale and tax history for 1816 Hanford Rd
Sale History
Tax History
Date
Event
Price
BRIGHT MLS #MDBC2165942
Jul 17, 2026
Sold
$305,000
$161/sq ft
Jul 15, 2026
Pending
—
Jun 11, 2026
Contingent
—
Jun 9, 2026
Listed
$279,900
$148/sq ft
Public Records
Oct 27, 1995
Sold
$106,000
$56/sq ft
Year
Property tax
Land + Additions
Assessment*
2026
$3,272 (+3.6%)
$78,700 + $152,600
$231,300
2025
$3,159 (+5.4%)
$78,700 + $152,600
$231,300
2024
$2,998 (+4.0%)
2023
$2,882 (+3.9%)
2022
$2,774 (+0.9%)
$78,000 + $112,700
$190,700
2021
$2,750 (+4.3%)
2020
$2,638 (+2.4%)
2019
$2,576 (+4.2%)
$78,000 + $97,000
$175,000
2018
$2,472 (+5.0%)
2017
$2,354 (+2.9%)
$78,000 + $85,100
$163,100
2015
$2,289 (−16.9%)
$78,000 + $87,100
$165,100
2014
$2,755 (+19.8%)
2013
$2,300 (+0.7%)
2012
$2,284 (−3.3%)
2011
$2,362
2010
$2,362 (+14.9%)
2009
$2,056
Public record
Public record
Zoning
Beds
—
Baths
1
Stories
1.5
Lot width
—
Lot depth
—
Lot size
5,500 Sq. Ft.
Year renovated
—
Sq. Ft.
1,816
Year built
1954
Style
Single Family Residential
County
Baltimore County
APN
14 1423002525
Parking Spaces
—
Basement
—
Accessible
—
HOA Dues
—
Garage
—
Features
—
Last updated by owner on Aug 7, 2026.
DR 5.5
Density Residential, 5.5 dwelling units per acre
The D.R. zoning classifications are established, pursuant to the legislative findings set forth above, in order to: Foster a greater variety in housing types within future residential developments; Allow more feasible preservation of natural features and induce the reservation of ample and more suitably designed open spaces and parks, in order to better satisfy the needs of residents without economic disadvantage to developers; Allow greater flexibility in subdivision-development planning and provide for the inducement of more creative as well as more economic approaches to residential development, with the goal of desirable and distinctive identity and character of individual residential locales; Provide the means to satisfy differing housing-market requirements without rezoning, and thus without disruptive changes in density potential; Provide for the application of residential zoning classifications in a manner more nearly in accord with comprehensive plans and comprehensive-planning goals and Provide greater certainty about dwelling types and densities within existing communities with the goal of conserving and maintaining these areas.
School District Name: BALTIMORE COUNTY PUBLIC SCHOOLS
Elementary School Source: Listing Agent
Middle School Source: Listing Agent
High School Source: Listing Agent
School District Source: Listing Agent
Location Information
Outside City Limits
Cross Street: Golden Ring Road
Directions: Golden Ring Road to Hanford - House on Right.
Public facts
Beds: —
Baths: 1.0
Sq. Ft.: 1,816
Stories: 1.5
Lot Size: 5,500 square feet
Style: Single Family Residential
Year Built: 1954
Year Renovated: —
County: Baltimore County
APN: 14 1423002525
Home facts updated by county records on Aug 7, 2026
Around this home
Schools
Red House Run Elementary School
Public PreK-5 • Assigned • 0.3mi
7/10
Nottingham Middle School
Public 6-8 • Assigned • 2.5mi
2/10
Overlea High & Academy Of Finance
Public 9-12 • Assigned • 0.8mi
3/10
Provided by GreatSchools
Climate risks
1/10 Flood Factor
Minimal risk of a flood reaching the building in the next 30 years
1/10 Fire Factor
Unlikely to be in a wildfire in next 30 years
7/10 Heat Factor
7 days above 103° expected this year, 15 days in 30 years
6/10 Wind Factor
27% chance of strong winds in next 30 years
5/10 Air Factor
6 unhealthy days expected this year, 8 days in 30 years
Provided by First Street
Historical weather
Baltimore, MD • 21237
Average low and high temperatures (°F)
39
23
44
28
60
39
69
49
75
56
86
67
91
73
82
66
79
63
69
50
58
41
44
30
Jan
Feb
Mar
Apr
May
Jun
Jul
Aug
Sep
Oct
Nov
Dec
Sun exposure
93/ 100
Exceptional sunlight
Sunscore
This home ranks in the top 11% for direct sun exposure in Baltimore. There appears to be minimal shading by surrounding buildings, terrain, and vegetation.
9.1 hrs
5.5 hrs
JuneDecember
Provided by Shadowmap
Estimated sale price
$348,000 – $421,000
Reach more buyers when you sell with Redfin. Plus, you'll save $3,654 in fees.