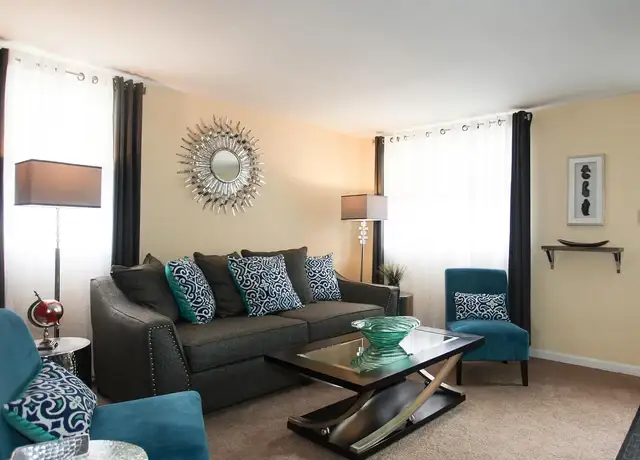
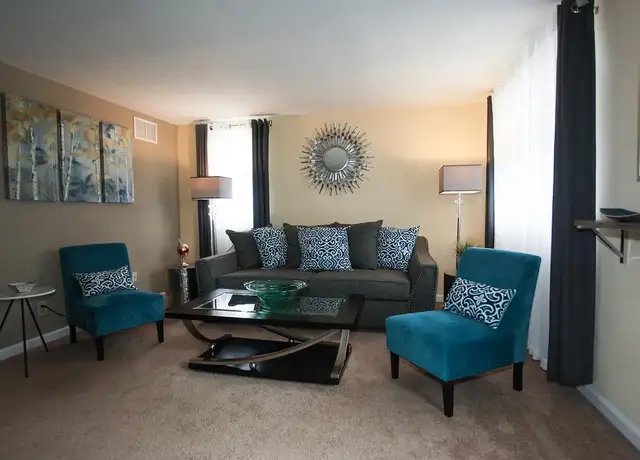
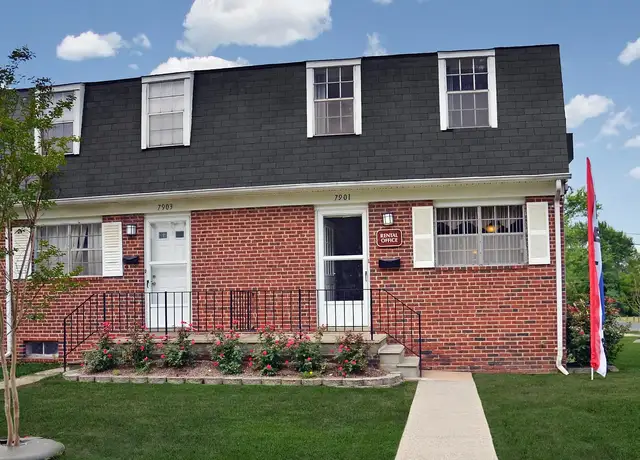
This 1,024 sq ft home offers a perfect blend of modern updates and functional living space. The main floor is anchored by a beautifully renovated kitchen featuring crisp white cabinetry, sleek countertops, and stainless steel appliances. This stylish culinary space flows effortlessly into a nice-sized living room, all tied together with beautiful new flooring that runs throughout the entire home, creating a clean and cohesive feel. The upper level houses three well-proportioned bedrooms, providing plenty of quiet space for rest or a home office. One bedroom is particularly spacious, while the other two offer great versatility and generous natural light. Serving the top floor is a tastefully updated full bathroom finished with modern fixtures, ensuring a fresh and polished look for your daily routine. Adding significant value to the property is the fully finished basement, which provides an excellent secondary area for a family room, gym, or play space. This lower level also includes a convenient half-bath and additional storage options. With its updated interior finishes and versatile layout, this home is move-in ready and designed for easy living. Occupancy Limit for this Property is 6. Pre-Qualify, and schedule a showing at our website (see watermark in photos) Qualifications: $5,625/month gross income. Credit Score 640+. Positive Landlord Reference Required. No Smoking. Pets case-by-case, if approved there will be a pet rent of $50/month per pet. Vouchers Accepted.
Amenities
In-unit amenities
These amenities may not be available for every unit
View estimated energy costs and solar savings for this home
Internet
View Internet plans and providers available for this home
Provided by Down Payment Resource, RateUpdate.com, EnergySage, and AllConnect
Property details
Interior
Bathroom Information
# of Full Baths: 1
Heating & Cooling
Heating Type: Hot Air
Exterior
Exterior Information
Building Style Type: Townhouse
Building Construction Quality: Fair
Exterior Wall: Brick
Building Type: Townhouse
Property Information
Subdivision Name: WEST INVERNESS
Living Sq. Ft: 1,024
Building Sq. Ft: 1,024
# of Stories: 2
Stories Type: 2 Story With Basement
Legal Description: 1925 JASMINE RD WEST INVERNESS
Lot Information
# of Buildings: 1
Land Sq. Ft: 1,600
Legal Lot Number: 10
Legal Block Number: 16
Acres: 0.0367
Depth Footage: 100
Front Footage: 16
State Use Description: RESIDENTIAL
Utility Information
Sewer Type: Public
Water Service Type: Public
Financial
Assessor Information
Assessment Year: 2026
Tax District County: 12
Public facts
Beds: —
Baths: 1.0
Sq. Ft.: 1,024
Stories: 2.0
Lot Size: 1,600 square feet
Style: Townhouse
Year Built: 1954
Year Renovated: —
County: Baltimore County
APN: 12 1222000360
Home facts updated by county records on Jul 29, 2026
Sale and tax history for 1925 Jasmine Rd
Sale History
Tax History
Date
Event
Price
TENANTTURNER2 #1
Jul 12, 2026
Rental Removed
$1,776
$2/sq ft
Jul 3, 2026
Price Changed
$1,776
$2/sq ft
Jun 30, 2026
Price Changed
$1,775
$2/sq ft
Jun 9, 2026
Price Changed
$1,825
$2/sq ft
Apr 16, 2026
Listed for Rent
$1,875
$2/sq ft
Public Records
Feb 4, 2026
Sold
$152,500
$149/sq ft
Public Records
Oct 3, 1994
Sold
$60,000
$59/sq ft
Public Records
Oct 6, 1987
Sold
$48,000
$47/sq ft
Year
Property tax
Land + Additions
Assessment*
2026
$3,017 (+2.8%)
$40,000 + $99,500
$139,500
2025
$2,935 (+9.8%)
$40,000 + $99,500
$139,500
2024
$2,673 (+7.6%)
2023
$2,483 (+5.6%)
2022
$2,352 (+2.2%)
$36,000 + $73,700
$109,700
2021
$2,300 (+33.5%)
2020
$1,724 (+7.0%)
2019
$1,610 (+5.5%)
$36,000 + $67,400
$103,400
2018
$1,527 (−1.4%)
2017
$1,548 (−31.5%)
$36,000 + $56,700
$92,700
2015
$2,258 (+9.8%)
$36,000 + $70,500
$106,500
2014
$2,057 (+23.0%)
2013
$1,673 (−17.0%)
2012
$2,015 (+13.7%)
2011
$1,772
2010
$1,772 (+1.3%)
2009
$1,750
Around this home
Schools
Places
Transit
2/10
Sandy Plains Elementary School
Public, PreK-5 • Assigned • 0.1mi
2/10
General John Stricker Middle School
Public, 6-8 • Assigned • 1.0mi
3/10
Patapsco High & Center For Arts
Public, 9-12 • Assigned • 0.4mi
Provided by GreatSchools
About West
Inverness
West Inverness, located between Merritt Boulevard and Dundalk Avenue, is a residential and waterfront-adjacent Dundalk neighborhood with brick rowhomes and broad sky views near Back River. The neighborhood’s character concentrates around the Merritt Blvd corridor near Dundalk Ave, where corner carryouts, barbershops, and small-service storefronts set a practical, lived-in rhythm. Streets read as mid-century Baltimore-style blocks—tight setbacks, small porches, and tidy front yards—paired with a drive-to-everything layout. Water and marshland shape the edges, with nearby trails and open space giving the area a breezier feel than denser inland blocks. Community touchstones nearby include Hard Yacht Cafe, the Dundalk-Patapsco Neck Historical Society, and the Heritage Fairgrounds.
Provided by Walk Score and Local Logic
Public facts and zoning for 1925 Jasmine Rd
Beds
—
Baths
1
Sq. Ft.
1,024
Stories
2
Lot Size
1,600 Sq. Ft.
Style
Townhouse
Year Built
1954
Year Renovated
—
County
Baltimore County
APN
12 1222000360
Home facts updated by county records on Jul 29, 2026.
Additional resources
Zoning
Working on getting current and accurate zoning information for this home.Learn more
Climate risks
1/10 Flood Factor
Minimal risk of a flood reaching the building in the next 30 years
1/10 Fire Factor
Unlikely to be in a wildfire in next 30 years
8/10 Heat Factor
7 days above 103° expected this year, 15 days in 30 years
6/10 Wind Factor
59% chance of strong winds in next 30 years
5/10 Air Factor
6 unhealthy days expected this year, 8 days in 30 years
Provided by First Street
Thinking of selling?
Estimated sale price
$213,000 – $257,000
Reach more buyers when you sell with Redfin. Plus, you'll save $2,232 in fees.
Get an in-depth report about your home value and the Baltimore market.
All information is deemed reliable but not guaranteed. Redfin and its affiliates may receive compensation if you contact a rental property or sign a lease.
In-unit amenities
These amenities may not be available for every unit