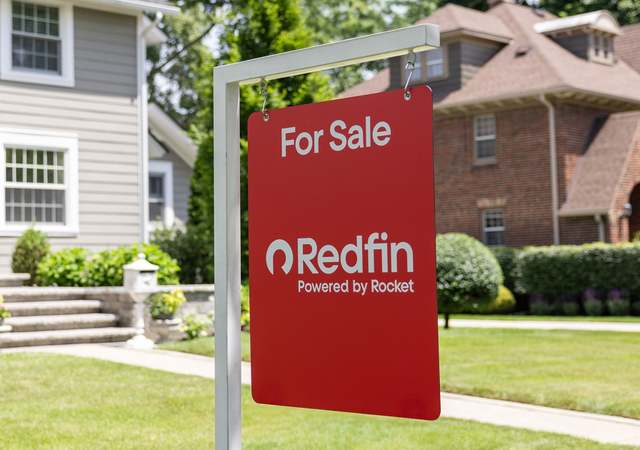
Welcome to 811 North Woodington Rd. Come view this Beautifully maintained 4 bedroom, 2 1/2 bath home in Edmondson Village. This home has amazing cherry hardwood floors throughout it’s entire 1st floor. Large living room and dining room area. Nice kitchen with granite countertop, dishwasher and stainless steel appliances. Don’t miss out on the large spacious bedrooms that you’ve been looking for. You’ll also be able to enjoy the very cozy wood burning fireplace. While You’re here don’t forget to check out the finished basement. This basement is great for entertaining! It also includes a laundry room. Full bath and a back storage area. Out back has a small garage for more storage space . The property was maintained with great care. Book your appointment today to come see it. Don’t wait to come take a look at this lovely home you will not be disappointed! It could belong to you with the seller offering assistance towards closing to the future owner .
STUNNING RENOVATION 4BR/2.5BA. Charming orig. details around fire place & built-in shelves. Open flr plan has 2,000+ sq ft. Rich h/w fls on 1st level. Kitch has cust. 42 cabs, granite cntrs, full eat-in area next to Din Rm & ss appliances. High end BA rms have whrlpl tub, shwr stall & designer vanities. Fin bsmt w/ full bath makes this house a home. Concrete patio and garage parking seals the deal
*Taxable value of land and structures on it ("additions") is determined regularly by local assessors and does not affect market price.
Public record
Public record
Zoning
Beds
4
Baths
2.5
Stories
4
Lot width
—
Lot depth
—
Lot size
2,000
Year renovated
—
Sq. Ft.
2,029
Year built
1930
Style
Townhouse
County
Baltimore City
APN
16 062512A017
Parking Spaces
1
Basement
Yes
Accessible
No
HOA Dues
—
Garage
Yes
Features
—
Last updated by owner on Jan 9, 2025.
R-6
Garden Rowhouse Residential District
Neighborhoods: The R-6 Garden Rowhouse Residential Zoning District is intended for primarily low density rowhouse neighborhoods that reflect a naturalistic environment typified by open and landscaped front yards of buildings that are set back and that contain stoops and porches oriented to those yards.; Housing types: The R-6 District is meant to accommodate single-family units in both detached and semidetached dwellings, rowhouse developments, and multi-family developments of a moderate density.
Permitted uses
Include but are not limited to:
Religious facility
Garden center
Housing-Single unit
Housing-Multiple units
Housing-Senior
Educational / school
Park & open space
Property details
Parking
Parking Information
On Street
Interior
Bedroom Information
# of Bedrooms On 1st Upper Level: 3
# of Bedrooms On 2nd Upper Level: 1
Bathroom Information
# of Bathrooms (Full) On 1st Upper Level: 1
# of Bathrooms (Half) On Main Level: 1
# of Bathrooms (Full) On 1st Lower Level: 1
# of Bathrooms (Full) On All Upper Levels: 1
# of Bathrooms (Full) On All Lower Levels: 1
# of Bathrooms (Half): 1
# of Bathrooms (Full): 2
Interior Information
Living Area Sq.Ft. Source: Assessor
Basement Information
Basement: Yes
Fully Finished, Outside Entrance
Exterior
Property Information
Total Below Grade Sq. Ft.: 804
Improvement Assessed Value: $85,500
Ownership Interest: Fee Simple
Year Built Source: Assessor
Building Information
Construction Materials: Brick
Foundation Details: Brick/Mortar
Other Structures: Above Grade, Below Grade
Structure Type: Interior Townhouse/Rowhouse
Lot Information
Tidal Water: No
Land Information
Land Assessed Value: $25,000
Above Grade Information
Finished Sq.Ft.: 1,504
Finished Sq.Ft. Source: Assessor
Below Grade Information
Unfinished Sq.Ft.: 104
Unfinished Sq.Ft. Source: Assessor
Finished Sq.Ft.: 700
Finished Sq.Ft. Source: Assessor
Financial
Tax Information
City/Town Tax: $2,602
County Tax: $130
Tax Assessed Value: $115,767
Tax Year: 2021
Tax Annual Amount: $2,732
Assessments Information
Year Assessed: 2021
Utilities
Utilities Information
Central Air
Cooling Type: Ceiling Fan(s), Central A/C
Cooling Fuel: Natural Gas
Forced Air
Heating Fuel: Natural Gas
Hot Water: 60+ Gallon Tank, Natural Gas
Sewer Septic: Public Septic, Public Sewer
Water Source: Public
Location
School Information
School District Name: BALTIMORE CITY PUBLIC SCHOOLS
School District Source: Listing Agent
Location Information
In City Limits
Directions: West on Edmondson Ave and a right turn on N. Woodington. Home on the right hand side
Public facts
Beds: 4
Baths: 2.5
Sq. Ft.: 2,029
Stories: 2.0
Parking Spaces: 1
Basement: Yes
Accessible: No
Lot Size: 2,000 square feet
Style: Townhouse
Year Built: 1930
Year Renovated: —
County: Baltimore City
APN: 16 062512A017
HOA Dues: —
Garage: Yes
Features: —
Home facts updated by owner on Jan 8, 2025
Around this home
Schools
K - 12
Preschool & daycare
Green Street Academy
Charter 6-12 • Assigned • 1.0mi
3/10
Edmondson-Westside High School
Public 9-12 • Assigned • 0.4mi
1/10
Provided by GreatSchools
Lifestyle
Provided by Walk Score and Local Logic
Climate risks
1/10 Flood Factor
Minimal risk of a flood reaching the building in the next 30 years
1/10 Fire Factor
Unlikely to be in a wildfire in next 30 years
7/10 Heat Factor
7 days above 103° expected this year, 15 days in 30 years
5/10 Wind Factor
23% chance of strong winds in next 30 years
3/10 Air Factor
3 unhealthy days expected this year, 4 days in 30 years
Provided by First Street
Historical weather
Baltimore, MD • 21229
Average low and high temperatures (°F)
39°
25°
44°
30°
61°
41°
70°
50°
75°
58°
87°
68°
91°
73°
84°
66°
81°
64°
68°
50°
59°
42°
44°
31°
Jan
Feb
Mar
Apr
May
Jun
Jul
Aug
Sep
Oct
Nov
Dec
Sun exposure
In this area, properties receive around 9.2 hours in
June and 4.4 hours in December, placing it below the
U.S. average for solar exposure.
9.2 hrs
4.4 hrs
JuneDecember
Provided by Shadowmap
Estimated sale price
$216,000 – $261,000
Reach more buyers when you sell with Redfin. Save up to $2,264 in fees.3 minutes to get started.
Get a free, detailed breakdown of how we calculated your estimate.