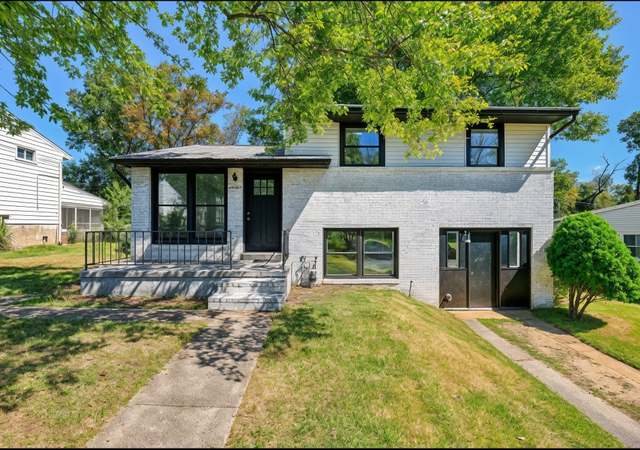
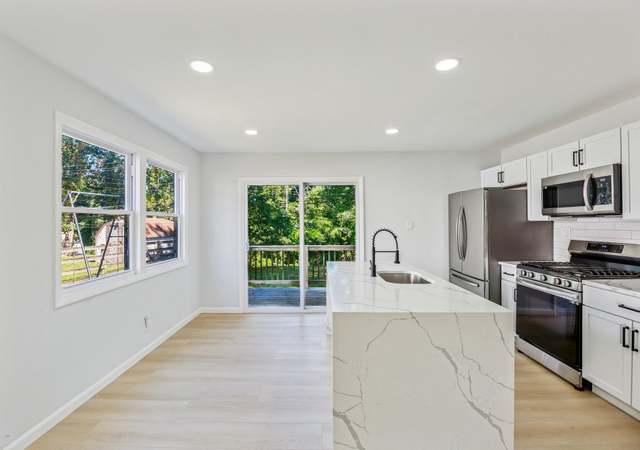
This delightful split-level home offers a perfect blend of comfort and style. Built in 1956, the property showcases a timeless design with modern updates, featuring a fully finished basement that expands your living space to 1,508 sq ft. Step outside to discover beautifully landscaped grounds, complete with extensive hardscaping and stone retaining walls that enhance the curb appeal. The inviting patio is perfect for outdoor gatherings, while the sidewalks encourage leisurely strolls through this friendly community. With a level lot size of 0.18 acres, there's ample space for gardening or play. Inside, the heart of the home boasts a well-appointed kitchen equipped with stainless steel appliances, including a built-in microwave, gas oven/range, and dishwasher, making meal prep a joy. The hardwood and luxury vinyl plank flooring throughout adds warmth and durability. Enjoy easy access to local parks, where you can unwind or engage in recreational activities. The community is known for its welcoming atmosphere and proximity to schools, ensuring a nurturing environment for all. Public services are readily available, enhancing the convenience of daily life. This property is more than just a house; it's a place to create lasting memories. Experience the comfort and community spirit that it has to offer!
Single-familyProperty Type
1956Year Built
8,000 sq ftLot Size
$249Price/Sq.Ft.
2 spacesParking
Listed by Christopher Drewer• EXP Realty, LLC
•888-860-7369 (broker)
•md.broker@exprealty.net (broker)
Bought with William M Savage• Keller Williams Legacy
Just listed in the sought after community of Glenside Estates in Carney! This split level home is ready for your creative ideas, paint and décor. Exposing the original hardwood flooring under the carpet is a fast, easy and affordable way to upgrade this home immediately! The lower level is an ideal family or recreation room. Fully fenced backyard, covered rear porch & patio are perfect for entertaining. The shed is used as a workshop and has electric. This is an estate sale and sold strictly As-Is. Great opportunity to occupy a home as you update and upgrade. Make your appointment today!
Year
Property tax
Land + Additions
Assessment*
2026
$3,742 (+7.0%)
$80,500 + $155,400
$235,900
2025
$3,496 (+7.1%)
$80,500 + $155,400
$235,900
2024
$3,264 (+8.6%)
2023
$3,006 (+9.0%)
2022
$2,759 (+65.0%)
$77,200 + $117,600
$194,800
2021
$1,672 (+260.4%)
2020
$464 (−74.6%)
2019
$1,824 (+19.5%)
$77,200 + $111,300
$188,500
2018
$1,526 (−43.7%)
2017
$2,710 (+3.0%)
$77,200 + $84,800
$162,000
2015
$2,631
$77,200 + $111,300
$188,500
2014
$2,629 (+4.9%)
2013
$2,507 (+5.7%)
2012
$2,370 (−0.2%)
2011
$2,375
2010
$2,375 (+0.3%)
2009
$2,369
Public record
Public record
Zoning
Beds
—
Baths
1
Stories
2
Lot width
—
Lot depth
—
Lot size
8,000 Sq. Ft.
Year renovated
—
Sq. Ft.
1,508
Year built
1956
Style
Single Family Residential
County
Baltimore County
APN
11 1122000530
Parking Spaces
—
Basement
—
Accessible
—
HOA Dues
—
Garage
—
Features
—
Last updated by owner on Jul 29, 2026.
DR 5.5
Density Residential, 5.5 dwelling units per acre
The D.R. zoning classifications are established, pursuant to the legislative findings set forth above, in order to: Foster a greater variety in housing types within future residential developments; Allow more feasible preservation of natural features and induce the reservation of ample and more suitably designed open spaces and parks, in order to better satisfy the needs of residents without economic disadvantage to developers; Allow greater flexibility in subdivision-development planning and provide for the inducement of more creative as well as more economic approaches to residential development, with the goal of desirable and distinctive identity and character of individual residential locales; Provide the means to satisfy differing housing-market requirements without rezoning, and thus without disruptive changes in density potential; Provide for the application of residential zoning classifications in a manner more nearly in accord with comprehensive plans and comprehensive-planning goals and Provide greater certainty about dwelling types and densities within existing communities with the goal of conserving and maintaining these areas.
Sidewalks, Awning(s), Extensive Hardscape, Stone Retaining Walls
Lot Information
Lot Features: Level
Lot Size Dimensions: 1.00 x
Lot Dimensions Source: Assessor
Tidal Water: No
Land Information
Land Assessed Value: $80,500
Above Grade Information
Finished Sq.Ft.: 1,508
Finished Sq.Ft. Source: Assessor
Below Grade Information
Unfinished Sq.Ft. Source: Assessor
Finished Sq.Ft. Source: Assessor
Financial
Tax Information
County Tax: $2,693
Tax Assessed Value: $222,200
Tax Year: 2025
Tax Annual Amount: $2,780
Assessments Information
Year Assessed: 2025
Utilities
Utilities Information
Central Air
Cooling Type: Central A/C
Cooling Fuel: Electric
Forced Air
Heating Fuel: Natural Gas
Hot Water: Natural Gas
Sewer Septic: Public Sewer
Water Source: Public
Location
School Information
School District Name: BALTIMORE COUNTY PUBLIC SCHOOLS
School District Source: Listing Agent
Location Information
Outside City Limits
Directions: I-95 to 695W, exit to MD-147 S/Harford Rd in Carney, take exit 31A from I-695 W, take California Ave, Avondale Rd and Glenside Dr to Lamaze Rd.
Public facts
Beds: —
Baths: 1.0
Sq. Ft.: 1,508
Stories: 2.0
Lot Size: 8,000 square feet
Style: Single Family Residential
Year Built: 1956
Year Renovated: —
County: Baltimore County
APN: 11 1122000530
Home facts updated by county records on Jul 29, 2026
Around this home
33/100 Car-Dependent37/100 Some transit22/100 Somewhat bikeable
Schools
Places
Transit
Carney Elementary School
Public PreK-5 • Assigned • 0.6mi
5/10
Pine Grove Middle School
Public 6-8 • Assigned • 1.6mi
5/10
Parkville High & Center For Math/Science
Public 9-12 • Assigned • 1.1mi
3/10
Provided by GreatSchools
Climate risks
1/10 Flood Factor
Minimal risk of a flood reaching the building in the next 30 years
1/10 Fire Factor
Unlikely to be in a wildfire in next 30 years
7/10 Heat Factor
7 days above 104° expected this year, 15 days in 30 years
6/10 Wind Factor
27% chance of strong winds in next 30 years
4/10 Air Factor
5 unhealthy days expected this year, 7 days in 30 years
Provided by First Street
Historical weather
Baltimore, MD • 21234
Average low and high temperatures (°F)
36
22
42
27
59
38
67
48
73
55
84
65
88
72
82
64
76
60
68
48
56
39
42
28
Jan
Feb
Mar
Apr
May
Jun
Jul
Aug
Sep
Oct
Nov
Dec
Sun exposure
89/ 100
Very good sunlight
Sunscore
There appears to be minimal shading by surrounding buildings, terrain, and vegetation.
9.6 hrs
6.2 hrs
JuneDecember
Provided by Shadowmap
Estimated sale price
$375,000 – $453,000
Reach more buyers when you sell with Redfin. Plus, you'll save $3,939 in fees.