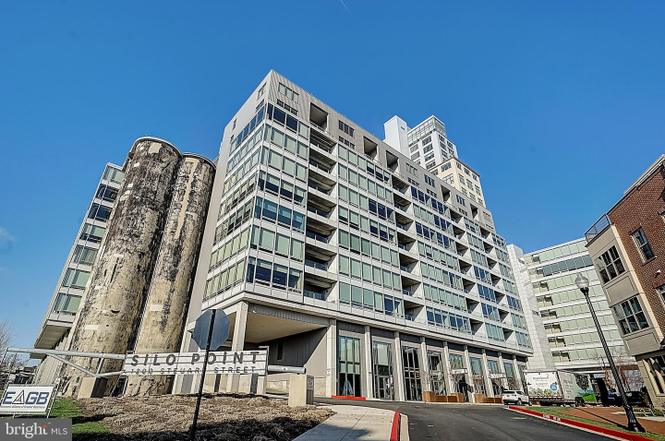
Some homes offer a view. This one surrounds you with them. From its coveted 15th-floor end-unit position, this exceptional two-bedroom, two-and-a-half-bath residence captures water, harbor, city, and skyline views spanning nearly 300 degrees. Floor-to-ceiling windows fill the home with natural light and transform the waterfront into an ever-changing backdrop—from morning light shimmering across the water to passing ships, vibrant sunsets, seasonal fireworks, and the city glowing after dark. Inside, the scale is every bit as impressive as the scenery. Generous living and dining areas offer abundant space to entertain, unwind, and work from home, while the thoughtfully designed layout feels both expansive and exceptionally livable. Multiple exposures enhance the natural light, privacy, and remarkable sense of openness throughout. Silo Point is one of those rare buildings: either you haven’t discovered it yet and are about to fall in love, or you already know exactly why people wait for the opportunity to live here. The experience extends far beyond the home. Owners enjoy a 24-hour front desk, on-site management, package concierge, game room, library, conference rooms, and an impressive fitness center with a yoga room and private treatment rooms. Crowning it all is the spectacular 19th-floor Sky Lounge—an unforgettable setting for relaxing, entertaining, and taking in the waterfront and skyline. Secure residents-only garage access, guest parking, EV charging, bike storage, and on-site car-washing stations make everyday life easier. Two deeded parking spaces and two deeded storage lockers provide even more of the space and convenience that are so difficult to find in city living. With its extraordinary light, expansive proportions, exceptional privacy, and breathtaking views in nearly every direction, this is more than a home with a view. It is the kind of residence guests remember—and the kind of home that makes an ordinary evening feel anything but ordinary. Two deeded parking spaces | Two deeded storage lockers
Make a winning offer with the help of a local agent
Around this home
Schools
K - 12
Preschool & daycare
Francis Scott Key Elementary/Middle School
Public PreK-8 • Assigned • 0.3mi
8/10
Digital Harbor High School
Public 9-12 • Assigned • 1.1mi
1/10
Provided by GreatSchools
About Locust
Point
Locust Point, located between the Inner Harbor and the Patapsco River, is a historic and waterfront Baltimore neighborhood with brick rowhomes and working-port views. The neighborhood’s character concentrates around Fort Avenue near Latrobe Park, where corner taverns, coffee counters, and small restaurants set a steady, walkable rhythm. Fort McHenry National Monument anchors the peninsula with ramparts, lawns, and harbor breezes. The Under Armour campus adds a modern edge beside old piers and warehouses. Side streets keep a tight grid of stoops, pocket gardens, and skyline sightlines. Water-taxi docks and promenade paths tie daily routines to the harbor.
Provided by Walk Score and Local Logic
Offer insights
1200 Steuart St #1511 · $985,000
$977K and above
75% chance or better to win
Why $977K+ is a strong offer
SALE-TO-LIST
98.1%
Most homes are selling 2% below list price.
LIST PRICE
$985,000
Median list price in this area is $250,000. (75% lower than this home)
About offer insights
Property details
Interior
Exterior
Finance
Kitchen
Bathroom
Bedroom
Living
Dining
Interior features
Furnished
Open floor plan
High ceilings
Vaulted ceilings
Elevator access
Accessible level entry with no stairs
Wide doors and halls
Lever-style door handles
Bedrooms
2 bedrooms on the main level
Bathrooms
2 full bathrooms and 1 half bathroom
Kitchen
Kitchen island
Built-in microwave
Dishwasher
Microwave
Refrigerator
Stove
Laundry & utility
Main-floor laundry
Washer
Dryer
Flooring
Ceramic tile
Hardwood
Heating & cooling
Forced-air heating
Electric heating
Central air conditioning
Electric cooling
Exterior features
Balcony
Exterior lighting
Water views of the Patapsco River
Home design
Condominium
One-level unit
Entry on the 15th floor
24-story building
High-rise building
Parking
Two assigned garage spaces
Covered parking
Interior garage access
Concrete driveway
Electric vehicle charging station
Handicap parking
Lighted, secure parking
Security
Secure parking
Construction
Concrete and metal siding construction
Low-E windows
Utilities
Public water
Public sewer
Electric hot water
HOA & community
On-site professional management
Clubhouse
Fitness center
Game room
Library
Meeting and party rooms
Shuffleboard
Common grounds
Extra storage
Security gate
Pets allowed, subject to a number limit
Association fees include building and common-area maintenance, landscaping, insurance, management, parking, reserves, sewer, snow removal, taxes, trash, and water
Electricity and solar
View estimated energy costs and solar savings for this home
Welcome to Silo Point, an industrial chic, amenity rich, award winning condominium in beautiful Locust Point! Elevate your thinking and your views from unit #1511, a spacious 2 bedroom, 2.5 bath retreat in the sky! This amazing unit features 2200 square feet of single level living with 14-foot ceilings and massive windows that provide jaw dropping skyline views of Downtown Baltimore's Inner Harbor. The large open concept floor plan allows the owner the flexibility to tailor the living room and dining space to their own style and needs. The stylish kitchen is outfitted with stainless steel appliances, granite countertops, and a huge island that can seat four comfortably. Step inside the owner's suite and you will be taken back by the size, views, and spa-like bathroom. The guest bedroom suite is equipped with a built-in murphy bed and has an attached bathroom. A private terrace with sweeping views of the water can be directly accessed from the main living area or owner's suite. Unit #1511 includes two assigned garage parking spaces, two storage units, and access to the building's fitness center, game and billiards room, sky lounge, and conference room. The building provides 24-hour front desk concierge service, security, ample guest parking, and easy access to I-95, Downtown, and BWI Airport. Residents enjoy walkability to Latrobe Park, Fort McHenry National Park, and numerous restaurants and shops.
Year
Property tax
Land + Additions
Assessment*
2026
$15,141 (+3.8%)
$181,500 + $544,800
$726,300
2025
$14,590 (+4.8%)
$181,500 + $544,800
$726,300
2024
$13,920 (+3.3%)
2023
$13,477 (−0.2%)
2022
$13,499 (−8.8%)
$156,800 + $470,400
$627,200
2021
$14,802 (−10.5%)
$156,800 + $470,400
$627,200
2020
$16,544 (+4.3%)
$156,800 + $470,400
$627,200
2019
$15,857 (+2.1%)
$192,500 + $577,800
$770,300
2018
$15,523 (+1.9%)
2017
$15,228 (+4.1%)
$173,300 + $520,000
$693,300
2015
$14,632 (−0.8%)
$124,000 + $496,000
$620,000
2013
$14,756 (+6,100.0%)
2010
$238
Public record
Public record
Zoning
Beds
—
Baths
—
Stories
—
Lot width
—
Lot depth
—
Lot size
—
Year renovated
—
Finished Sq. Ft.
2,201
Unfinished Sq. Ft.
—
Total Sq. Ft.
2,201
Year built
2011
Style
Condo/Co-op
County
Baltimore City
APN
24 112024 329
Parking Spaces
—
Basement
—
Accessible
—
HOA Dues
—
Garage
—
Features
—
Last updated by owner on Aug 26, 2026.
R-8
Rowhouse Residential District
Neighborhoods: The R-8 Rowhouse Residential Zoning District is intended to accommodate and maintain the traditional form of urban rowhouse development typical of many of the City's inner neighborhoods, which contain continuous, block-long rowhouse development built to or only modestly set back from the street.; Housing types: Although rowhouse is the predominant housing type, this district also accommodates other residential types, of a similar density, including detached and semi-detached dwellings, and multi-family developments of a larger scale than found in more restrictive zoning districts.
Minimal risk of a flood reaching the building in the next 30 years
1/10 Fire Factor
Unlikely to be in a wildfire in next 30 years
8/10 Heat Factor
7 days above 103° expected this year, 15 days in 30 years
6/10 Wind Factor
27% chance of strong winds in next 30 years
4/10 Air Factor
6 unhealthy days expected this year, 7 days in 30 years
Provided by First Street
Historical weather
Baltimore, MD • 21230
Average low and high temperatures (°F)
39
26
44
31
60
42
69
52
75
60
86
70
91
75
83
69
79
65
67
53
59
45
45
32
Jan
Feb
Mar
Apr
May
Jun
Jul
Aug
Sep
Oct
Nov
Dec
Sun exposure
97/ 100
Exceptional sunlight
Sunscore
This home ranks in the top 2% for direct sun exposure in Baltimore. There appears to be minimal shading by surrounding buildings, terrain, and vegetation.
11.4 hrs
7.2 hrs
JuneDecember
Provided by Shadowmap
Redfin Estimate for 1200 Steuart St #1511
We cannot show automated home-value estimates for this home.
Nearby homes have recently sold between $550,000 and $900,000.
Nearby comparable homes
The Redfin Estimate uses 5 recent nearby sales, priced between $550K to $900K.