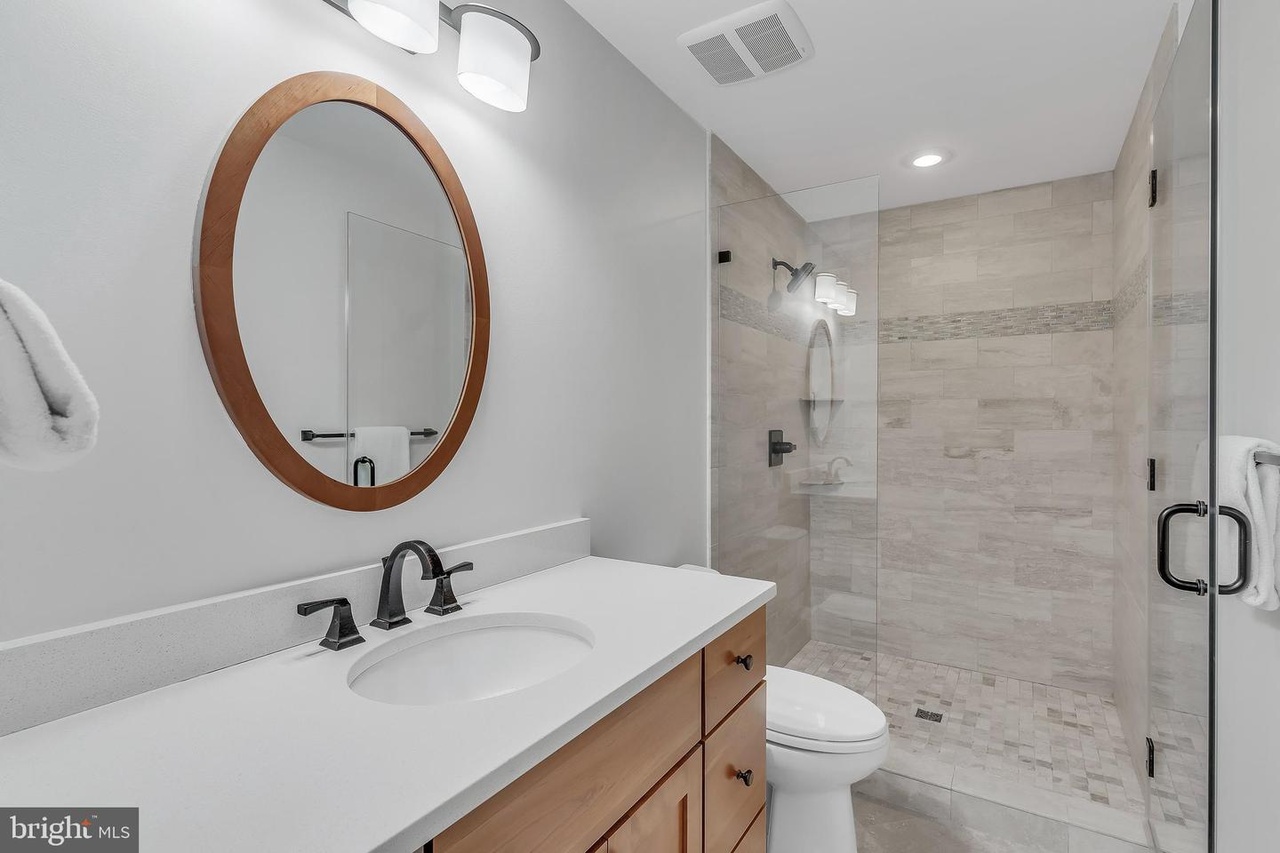
Spectacular property in the heart of the sought-after Pineview neighborhood of Bethesda. Custom-designed by award-winning Studio Z Architects and built by acclaimed builder Carter Wilson in 2016, this 6 bedroom and 7.5 bathroom house is in immaculate condition. With over 7,000 total Square Feet, the home features expansive, elegant spaces, top quality fixtures and fittings, and abundant natural light in every room. No detail was overlooked and no expense spared in building this dream oasis, which includes an elevator and a spectacular outdoor heated salt-water pool and spa. A chef's kitchen in the heart of the home is outfitted with the best in appliances and cabinetry and opens to a large family room with exquisite millwork built-ins, leading out to the fabulous private backyard. The grounds are artfully landscaped and complement the limestone patio, gas firepit, screened-in porch, 20ft x 40ft pool, and custom shed. The main level of the home also features a living room with custom millwork and gas fireplace, elegant and spacious dining room, butlers' pantry, large home-office, mud-room with built-ins, beautiful full bath, guest powder room, and a changing room for pool users. The upper level features a luxurious premier suite complete with tray-ceilings, fireplace, balcony, two spacious closets with built-ins, a fabulous premier bath, and a private den off the suite. The upper floor includes 3 additional spacious bedrooms, each with its own en-suite bathroom, a laundry room, and elevator access. The finished third floor includes open flex space/studio and a bedroom with a private bath. The lower level of the home has hardwood floors throughout and is thoughtfully finished with custom living spaces which include a bedroom suite, a home-gym, a wet-bar with custom cabinetry and beverage fridge, rec-room with a 4th fireplace, a dream arts and crafts space, and ample storage area. So many upgrades and special features, please refer to our detailed home-specifications document.
*Taxable value of land and structures on it ("additions") is determined regularly by local assessors and does not affect market price.
Public record
Public record
Zoning
Permits
Beds
—
Baths
7.5
Stories
2
Lot width
—
Lot depth
—
Lot size
0.3 Acres
Year renovated
—
Sq. Ft.
7,094
Year built
2016
Style
Single Family Residential
County
Montgomery County
APN
07 00646772
Parking Spaces
—
Basement
—
Accessible
—
HOA Dues
—
Garage
—
Features
—
Last updated by owner on Jul 17, 2026.
R-90
Residential - 90 Zone
The intent of the R-90 zone is to provide designated areas of the County for moderate density residential uses. The predominant use is residential in a detached house. A limited number of other building types may be allowed under the optional method of development.
Permitted uses
Include but are not limited to:
Agriculture-Other
Assembly/ meeting place
Housing-Single unit
Housing-Senior
Infrastructure-Other
Public service
Transportation-Other
Park & open space
Sep 28, 2018 • Final
Public right of way
Grading
Sep 16, 2016 • Final
Public right of way
Grading
Permit history is from public records and may be incomplete or inaccurate. Redfin and its agents make no representations about the property condition or permit status. Buyers should independently verify all information.
Property details
Parking
Parking Information
# of Attached Garage Spaces: 2
Garage Features: Garage - Front Entry, Inside Access
Outdoor Living Structures: Deck(s), Balcony, Patio(s), Porch(es)
Structure Type: Detached
Window Features: Energy Efficient, Low-E, Screens
Other Structures: Shed
Exterior Information
Hot Tub, Extensive Hardscape, Exterior Lighting
Fencing: Fully
Pool Information
Personal Pool
Gunite, Heated, In Ground, Lap/Exercise
Property Green Features
Energy Efficient: Construction, Appliances, HVAC
Remarks: Spray foam insulation in the full envelope of the house.
Lot Information
Tidal Water: No
Land Information
Land Assessed Value: $755,700
Above Grade Information
Unfinished Sq.Ft.: 400
Unfinished Sq.Ft. Source: Estimated
Finished Sq.Ft.: 5,144
Finished Sq.Ft. Source: Assessor
Below Grade Information
Unfinished Sq.Ft.: 494
Unfinished Sq.Ft. Source: Assessor
Finished Sq.Ft.: 1,950
Finished Sq.Ft. Source: Assessor
Financial
Tax Information
County Tax: $26,534
Tax Assessed Value: $2,482,333
Tax Year: 2022
Tax Annual Amount: $27,769
Assessments Information
Year Assessed: 2022
Utilities
Utilities Information
Central Air
Cooling Type: Central A/C
Cooling Fuel: Electric
Forced Air
Heating Fuel: Natural Gas
Hot Water: Natural Gas
Sewer Septic: Public Sewer
Water Source: Public
Location
School Information
Elementary School: BRADLEY HILLS
Middle Or Junior School: THOMAS W. PYLE
High School: WALT WHITMAN
School District Name: MONTGOMERY COUNTY PUBLIC SCHOOLS
Elementary School Source: Listing Agent
Middle School Source: Listing Agent
High School Source: Listing Agent
School District Source: Listing Agent
Location Information
Outside City Limits
Directions: Off of Landon Ln and Maiden Ln. West of Bradley Blvd.
Public facts
Beds: —
Baths: 7.5
Sq. Ft.: 7,094
Stories: 2.0
Lot Size: 0.3 acres
Style: Single Family Residential
Year Built: 2016
Year Renovated: —
County: Montgomery County
APN: 07 00646772
Home facts updated by county records on Jul 17, 2026
Around this home
Schools
Bradley Hills Elementary School
Public K-5 • Assigned • 1.0mi
9/10
Thomas W. Pyle Middle School
Public 6-8 • Assigned • 0.6mi
10/10
Walt Whitman High School
Public 9-12 • Assigned • 0.5mi
9/10
Provided by GreatSchools
Lifestyle
Provided by Walk Score and Local Logic
Local insights from Redfin agents
Bethesda is best known for its vibrant downtown filled with upscale shops, award-winning restaurants, and lively arts and entertainment venues. It’s also recognized as a major hub for healthcare, research, and government institutions such as NIH &...

