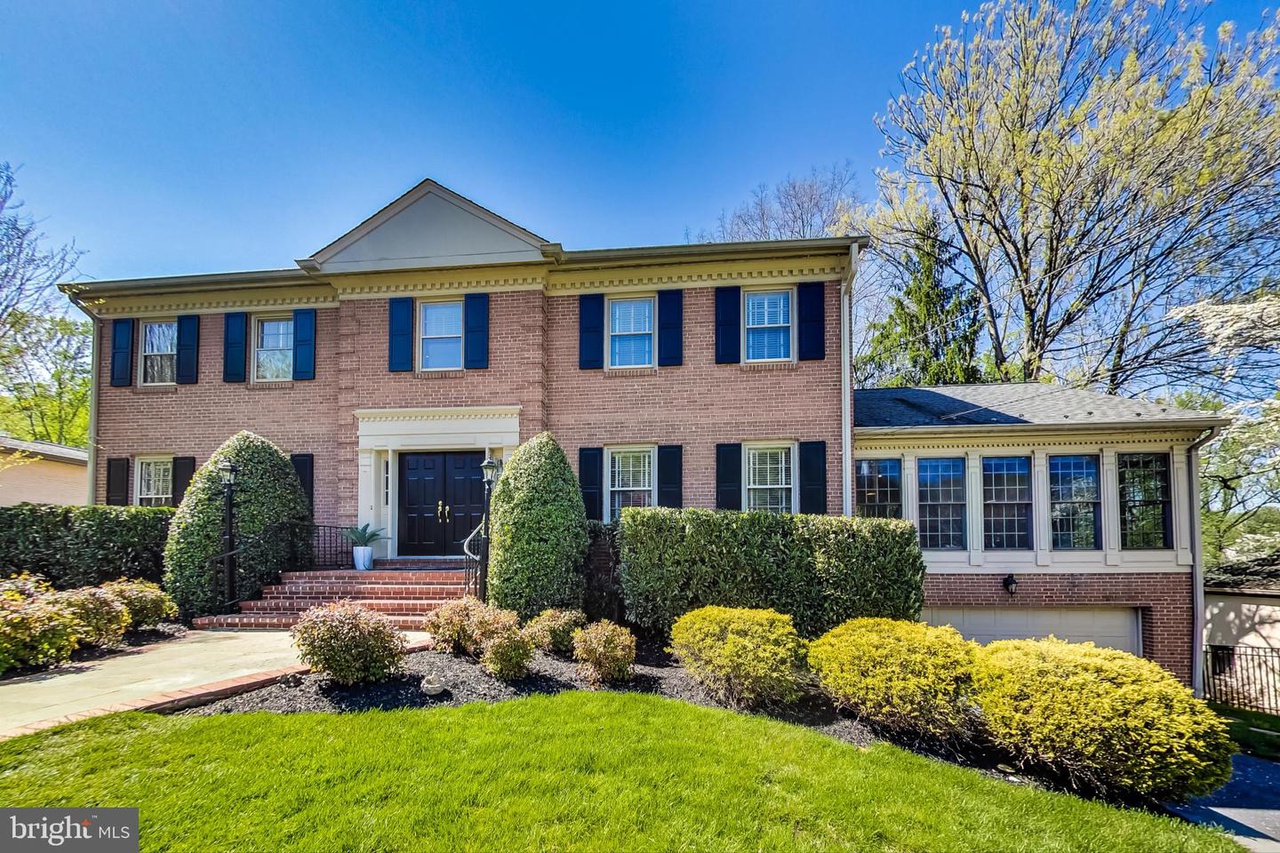
This stunning brick colonial is located in the bucolic Bannockburn Estates neighborhood of Bethesda, Maryland. The home is nestled on a half-acre lot and features a two-car garage, a winding stone path, mature landscaping, and a double door entrance. The interior of the home is spacious and bright, with hardwood floors, high ceilings, and oversized windows. The main level features a versatile floor plan with multiple formal and informal living and dining spaces, a convenient half bath, and a family room with a gas fireplace and wall of built-ins. The large kitchen has been fully renovated and features JennAir appliances, a breakfast nook, and a comfortable gathering space. The backyard is park-like and features a large deck, view of Booze Creek, and plenty of space for entertaining. The upper level of the home includes four large bedrooms and three full baths, including the owner's suite with two custom closets (one a walk-in) and an attached double vanity bath with a deep tub. The lower level is perfect for additional living space and features an expansive rec room, additional family room, bedroom, full bath, laundry room, and mudroom off the garage. This home is located in a desirable location in the Walt Whitman school cluster and is just minutes to popular Glen Echo Park, the C & O Canal hiking and biking trails, and easy access to 495, Cabin John Parkway, and River Road.
*Taxable value of land and structures on it ("additions") is determined regularly by local assessors and does not affect market price.
Public record
Public record
Zoning
Permits
Beds
—
Baths
3.5
Stories
2
Lot width
—
Lot depth
—
Lot size
0.53 Acres
Year renovated
—
Sq. Ft.
4,924
Year built
1963
Style
Single Family Residential
County
Montgomery County
APN
07 00686174
Parking Spaces
—
Basement
—
Accessible
—
HOA Dues
—
Garage
—
Features
—
Last updated by owner on Oct 14, 2026.
R-200
Residential - 200 Zone
The intent of the R-200 zone is to provide designated areas of the County for residential uses with a minimum lot size of 20,000 square feet. The predominant use is residential in a detached house.
Permitted uses
Include but are not limited to:
Agriculture-Other
Assembly/ meeting place
Housing-Single unit
Housing-Senior
Infrastructure-Other
Public service
Kennel
Transportation-Other
Park & open space
Sep 24, 2018 • Final
Electrical
Electrical
Sep 24, 2018 • Final
Mechanical
HVAC
Permit history is from public records and may be incomplete or inaccurate. Redfin and its agents make no representations about the property condition or permit status. Buyers should independently verify all information.
Property details
Parking
Parking Information
# of Attached Garage Spaces: 2
Garage Features: Built In
# of Total Garage and Parking Spaces: 2
Has Garage
# of Garage Spaces: 2
Attached Garage
Interior
Bedroom Information
# of Bedrooms On 1st Upper Level: 4
# of Bedrooms On 1st Lower Level: 1
Bathroom Information
# of Bathrooms (Full) On 1st Upper Level: 3
# of Bathrooms (Half) On Main Level: 1
# of Bathrooms (Full) On 1st Lower Level: 1
# of Bathrooms (Full) On All Upper Levels: 3
# of Bathrooms (Full) On All Lower Levels: 1
# of Bathrooms (Half): 1
# of Bathrooms (Full): 4
Interior Information
Flooring Type: Hardwood
Not Furnished
Living Area Sq.Ft. Source: Estimated
Fireplace Information
Has Fireplace
# of Fireplaces: 1
Basement Information
Basement: Yes
Fully Finished, Walkout Level, Daylight, Full
Exterior
Property Information
Not Federal Flood Zone
Total Below Grade Sq. Ft.: 1850
Front Foot Fee Payment Frequency: Annually
Horse: No
Improvement Assessed Value: $564,200
Ownership Interest: Fee Simple
Year Built Source: Assessor
Year Major Reno/Remodel: 2023
Building Information
Construction Materials: Brick
Foundation Details: Permanent
Other Structures: Above Grade, Below Grade
Outdoor Living Structures: Deck(s), Porch(es)
Roof: Slate
Structure Type: Detached
Lot Information
Has Water View
Tidal Water: No
Land Information
Land Assessed Value: $779,300
Above Grade Information
Finished Sq.Ft.: 3,825
Finished Sq.Ft. Source: Estimated
Below Grade Information
Finished Sq.Ft.: 1,850
Finished Sq.Ft. Source: Estimated
Financial
Tax Information
County Tax: $13,042
Tax Assessed Value: $1,235,767
Tax Year: 2022
Tax Annual Amount: $13,755
Assessments Information
Year Assessed: 2023
Utilities
Utilities Information
Central Air
Cooling Type: Central A/C
Cooling Fuel: Electric
Forced Air
Heating Fuel: Natural Gas
Hot Water: 60+ Gallon Tank
Sewer Septic: Public Sewer
Water Source: Public
Location
School Information
Elementary School: BANNOCKBURN
Middle Or Junior School: THOMAS W. PYLE
High School: WALT WHITMAN
School District Name: MONTGOMERY COUNTY PUBLIC SCHOOLS
Elementary School Source: Listing Agent
Middle School Source: Listing Agent
High School Source: Listing Agent
School District Source: Listing Agent
Location Information
Outside City Limits
Directions: Turn left onto Macarthur Blvd, Turn left onto MD-188 W/ Wilson Ln, Turn left onto Broxburn Dr, Turn left onto Loch Lomond Dr, Turn left onto Hidden Creek Rd, Turn right onto Helmsdale Rd
Transportation: Airport less than 10 miles, Bus Stop less than 1 mile, Metro/Subway Station 1 to 3 miles
Public facts
Beds: —
Baths: 3.5
Sq. Ft.: 4,924
Stories: 2.0
Lot Size: 0.53 acres
Style: Single Family Residential
Year Built: 1963
Year Renovated: —
County: Montgomery County
APN: 07 00686174
Home facts updated by county records on Oct 14, 2026
Around this home
Schools
Bannockburn Elementary School
Public K-5 • Assigned • 1.0mi
9/10
Thomas W. Pyle Middle School
Public 6-8 • Assigned • 1.2mi
10/10
Walt Whitman High School
Public 9-12 • Assigned • 1.3mi
9/10
Provided by GreatSchools
Lifestyle
Provided by Walk Score and Local Logic
Local insights from Redfin agents
Bethesda is best known for its vibrant downtown filled with upscale shops, award-winning restaurants, and lively arts and entertainment venues. It’s also recognized as a major hub for healthcare, research, and government institutions such as NIH &...
Bethesda is the sweet spot between urban energy and suburban comfort with easy access to public transportation, world class medical facilities, and high paying jobs. Infill development has been spreading across Bethesda with single family homes...