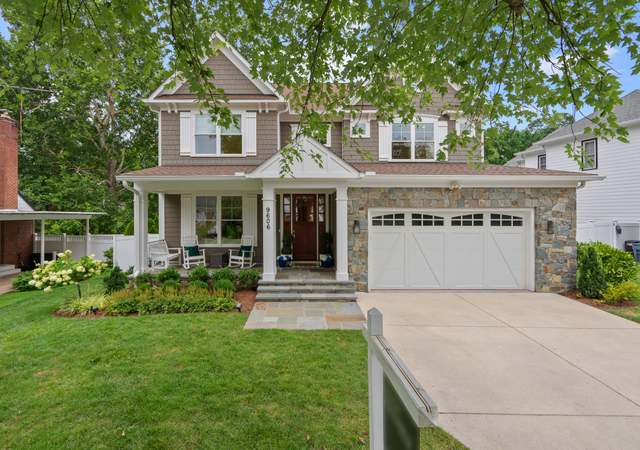
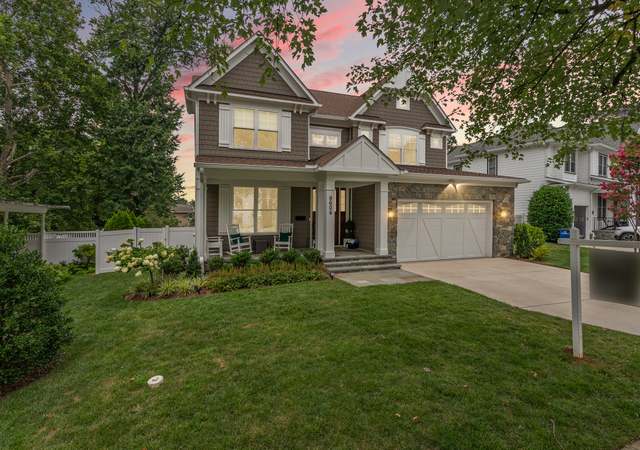
Simply gorgeous almost new home with an abundance of natural light, plus all the upgraded bells and whistles! 9ft ceilings, open floorplan, stunning kitchen with French doors to expanded deck for entertaining. Deck has ceiling fans and shades for screening the summer sun. Sun filled family room with gas fireplace, beautiful moldings and custom millwork. Dining room easily seats 10, opens to living room for expansive entertaining. Stunning master suite with 2 walk in closets, huge master bath with soaking tub and spa shower, 2 vanities. 3 spacious bedrooms, jack n jill bath. Laundry room upstairs. Lower level has the perfect au pair bedroom or home office with a full bath. Very spacious family room/rec room. Your home oasis awaits! Property sits on 2 lots. Estimated finished square footage based on builder specs available in disclosures. OPEN HOUSE SUNDAY (7/25) 11:00 AM TO 1:00 PM. Note the early time! Offers due Tuesday 7/27 by 6pm
Single-familyProperty Type
2014Year Built
8,954 sq ftLot Size
$408Est. Price/Sq.Ft.
2 garage spacesParking
Listed by Dana Scanlon• Keller Williams Capital Properties
•240-383-1350 (broker)
•klrw905@kw.com (broker)
Bought with Sheena Saydam• Keller Williams Capital Properties
•202-243-7700 (broker)
Bought with Andrew Nugent• Keller Williams Capital Properties
*Taxable value of land and structures on it ("additions") is determined regularly by local assessors and does not affect market price.
Public record
Public record
Zoning
Permits
Beds
—
Baths
4.5
Stories
2
Lot width
—
Lot depth
—
Lot size
5,818 Sq. Ft.
Year renovated
—
Sq. Ft.
3,777
Year built
2014
Style
Single Family Residential
County
Montgomery County
APN
07 00557094
Parking Spaces
—
Basement
—
Accessible
—
HOA Dues
—
Garage
—
Features
—
Last updated by owner on Jul 17, 2026.
R-60
Residential - 60 Zone
The intent of the R-60 zone is to provide designated areas of the County for moderate density residential uses. The predominant use is residential in a detached house. A limited number of other building types may be allowed under the optional method of development.
Permitted uses
Include but are not limited to:
Agriculture-Other
Assembly / meeting place
Housing-Single unit
Housing-Senior
Infrastructure-Other
Public service
Transportation-Other
Park & open space
Jan 10, 2018 • Final
Electrical
Electrical
Jan 3, 2018 • Final
Building residential
Addition
Permit history is from public records and may be incomplete or inaccurate. Redfin and its agents make no representations about the property condition or permit status. Buyers should independently verify all information.
Property details
Parking
Parking Information
# of Attached Garage Spaces: 2
Garage Features: Garage - Front Entry
# of Total Garage and Parking Spaces: 4
Has Garage
# of Garage Spaces: 2
Driveway - # of Spaces: 2
Concrete Driveway
Attached Garage, Driveway
Interior
Bedroom Information
# of Bedrooms On 1st Upper Level: 4
# of Bedrooms On 1st Lower Level: 1
Bathroom Information
# of Bathrooms (Full) On 1st Upper Level: 3
# of Bathrooms (Half) On Main Level: 1
# of Bathrooms (Full) On 1st Lower Level: 1
# of Bathrooms (Full) On All Upper Levels: 3
# of Bathrooms (Full) On All Lower Levels: 1
# of Bathrooms (Half): 1
# of Bathrooms (Full): 4
Interior Information
Appliances: Built-In Microwave, Dishwasher, Disposal, Dryer - Front Loading, Extra Refrigerator/Freezer, Microwave, Oven - Wall, Range Hood, Refrigerator, Six Burner Stove, Stainless Steel Appliances, Washer - Front Loading
Flooring Type: Hardwood, Vinyl
Interior Features: Air Filter System, Chair Railings, Combination Dining/Living, Crown Moldings, Family Room Off Kitchen, Floor Plan - Open, Kitchen - Gourmet, Kitchen - Island, Recessed Lighting, Sprinkler System, Walk-in Closet(s), Window Treatments, Wood Floors
Living Area Sq.Ft. Source: Estimated
Wall & Ceiling Types: 9'+ Ceilings, Tray Ceilings
Room Information
Laundry Type: Upper Floor
Fireplace Information
Has Fireplace
# of Fireplaces: 1
Gas/Propane, Mantel(s)
Basement Information
Basement: Yes
Full, Fully Finished, Windows
Exterior
Property Information
Total Below Grade Sq. Ft.: 1328
Front Foot Fee Payment Frequency: Annually
Improvement Assessed Value: $648,100
Ownership Interest: Fee Simple
Property Condition: Excellent
Year Built Source: Assessor
Building Information
Construction Materials: HardiPlank Type
Other Structures: Above Grade, Below Grade
Outdoor Living Structures: Deck(s)
Structure Type: Detached
Window Features: Double Pane, Energy Efficient
Exterior Information
Fencing: Fully
Lot Information
Lot Features: Rear Yard, Private
Tidal Water: No
Land Information
Additional Parcels
Additional Parcels Description: 8954 sq ft which is comprised of two lots: parcel 160700557083 / Block 2 Lot P14 is included in that total
Land Assessed Value: $494,600
Above Grade Information
Finished Sq.Ft.: 3,126
Finished Sq.Ft. Source: Estimated
Below Grade Information
Unfinished Sq.Ft.: 218
Unfinished Sq.Ft. Source: Assessor
Finished Sq.Ft.: 1,110
Finished Sq.Ft. Source: Estimated
Financial
Tax Information
County Tax: $12,600
Tax Assessed Value: $1,142,700
Tax Year: 2020
Tax Annual Amount: $13,594
Assessments Information
Year Assessed: 2021
Lease Information
Lease Considered: No
Utilities
Utilities Information
Central Air
Cooling Type: Central A/C
Cooling Fuel: Electric
Forced Air
Heating Fuel: Natural Gas
Hot Water: Natural Gas
Sewer Septic: Public Sewer
Water Source: Public
Location
School Information
School District Name: MONTGOMERY COUNTY PUBLIC SCHOOLS
School District Source: Listing Agent
Location Information
Outside City Limits
Directions: follow GPS
Public facts
Beds: —
Baths: 4.5
Sq. Ft.: 3,777
Stories: 2.0
Lot Size: 5,818 square feet
Style: Single Family Residential
Year Built: 2014
Year Renovated: —
County: Montgomery County
APN: 07 00557094
Home facts updated by county records on Jul 17, 2026
Other
Listing Information
Automatically Close on Close Date
Around this home
Schools
Wyngate Elementary School
Public K-5 • Assigned • 0.8mi
8/10
North Bethesda Middle School
Public 6-8 • Assigned • 0.7mi
10/10
Walter Johnson High School
Public 9-12 • Assigned • 1.3mi
8/10
Provided by GreatSchools
Lifestyle
Provided by Walk Score and Local Logic
Local insights from Redfin agents
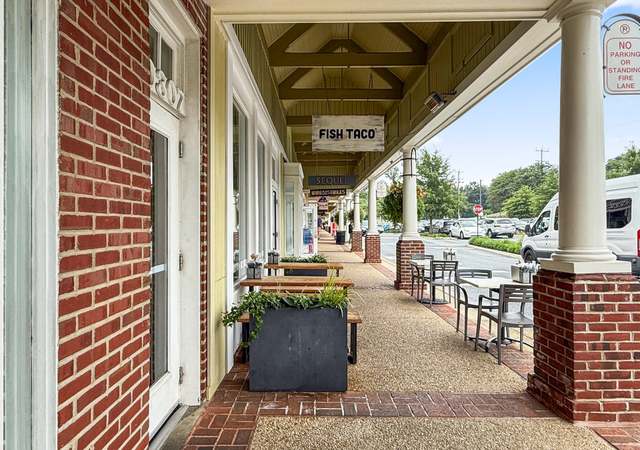
Bethesda is best known for its vibrant downtown filled with upscale shops, award-winning restaurants, and lively arts and entertainment venues. It’s also recognized as a major hub for healthcare, research, and government institutions such as NIH &...