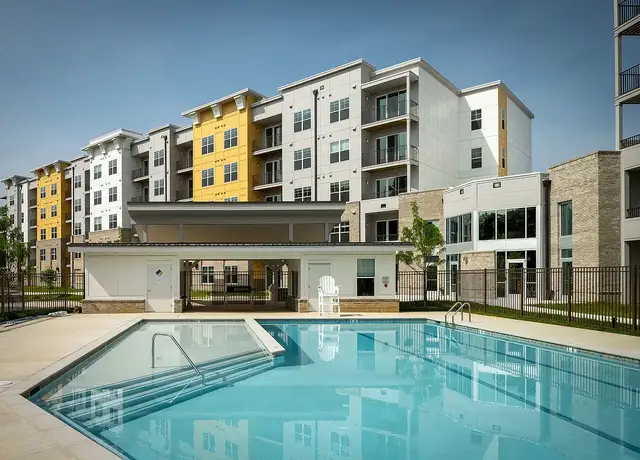
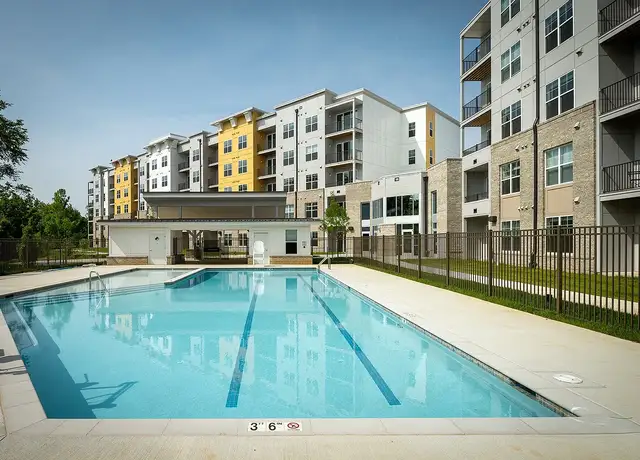
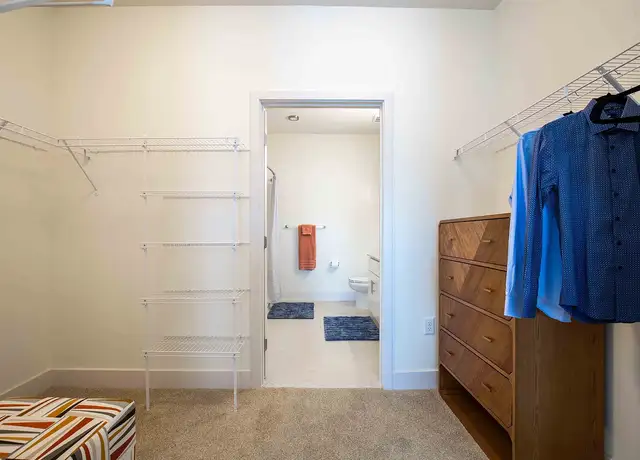
Quiet, clean furnished room in a well-kept townhome. Ideal for nurses, CNAs, airport workers, students, and professionals who wants a peaceful home. Included * Furnished private bedroom * All utilities + WiFi * In-room mini fridge * Shared bathroom * Shared kitchen + dining area Laundry * Tenant uses nearby laundromat Parking * Designated community parking available Prescreener * Free prescreener required before tour (no fees) House Rules * Single occupancy * No smoking * No pets * No overnight guests * Keep shared spaces clean Move-In * First month: $1,050 * Deposit: $1,050 Great location near Largo Metro, Woodmore Towne Centre, 495, and shopping. Complete the prescreener to schedule a tour
Amenities
In-unit amenities
These amenities may not be available for every unit
View estimated energy costs and solar savings for this home
Internet
View Internet plans and providers available for this home
Provided by Down Payment Resource, RateUpdate.com, EnergySage, and AllConnect
Property details
Interior
Bathroom Information
# of Full Baths: 3
# of 1/2 Baths: 1
Heating & Cooling
Air Conditioning Type: Split System
Heating Type: Hot Air
Exterior
Exterior Information
Building Style Type: Townhouse
Building Construction Quality: Good
Exterior Wall: Frame
Building Type: Townhouse
Property Information
Subdivision Name: WOODMORE OVERLOOK PLAT SEVEN
Living Sq. Ft: 1,920
Building Sq. Ft: 1,920
# of Stories: 2
Stories Type: 2 Story With Basement
Legal Description: PLAT 7
Parking & Garage Information
Parking Type: Basement Garage
Garage/Parking Sq. Ft: 400
Garage / Carport Type: Basement
Lot Information
# of Buildings: 1
Land Sq. Ft: 2,295
Legal Lot Number: 33
Legal Block Number: A
Acres: 0.0527
Zoning Code: MXT
State Use Description: TOWNHOUSE
Financial
Assessor Information
Assessment Year: 2026
Tax District County: KENT
Public facts
Beds: —
Baths: 3.5
Sq. Ft.: 1,920
Stories: 2.0
Lot Size: 2,295 square feet
Style: Townhouse
Year Built: 2021
Year Renovated: —
County: Prince George's County
APN: 13 5641072
Home facts updated by county records on Sep 28, 2026
Sale and tax history for 2131 Ruby Turn
Sale History
Tax History
Date
Event
Price
TURBOTENANT #9
Sep 6, 2026
Rental Removed
$1,050
$1/sq ft
Aug 15, 2026
Listed for Rent
$1,050
$1/sq ft
TURBOTENANT #8
Aug 14, 2026
Rental Removed
$1,050
$1/sq ft
Aug 11, 2026
Price Changed
$1,050
$1/sq ft
Aug 9, 2026
Price Changed
$1,200
$1/sq ft
Jul 31, 2026
Listed for Rent
$1,350
$1/sq ft
TURBOTENANT #7
Aug 10, 2026
Rental Removed
$1,200
$1/sq ft
Jul 30, 2026
Price Changed
$2,550
$1/sq ft
Jul 29, 2026
Listed for Rent
$2,700
$1/sq ft
TURBOTENANT #6
Jul 31, 2026
Rental Removed
$2,550
$1/sq ft
Jul 17, 2026
Listed for Rent
$1,200
$1/sq ft
TURBOTENANT #5
Aug 23, 2024
Rental Removed
$1,200
$1/sq ft
Aug 4, 2024
Listed for Rent
$1,200
$1/sq ft
TURBOTENANT #4
Aug 4, 2024
Rental Removed
$1,200
$1/sq ft
Aug 3, 2024
Listed for Rent
$1,200
$1/sq ft
TURBOTENANT #2
Aug 3, 2024
Rental Removed
$1,200
$1/sq ft
Aug 2, 2024
Listed for Rent
$1,200
$1/sq ft
Nov 11, 2023
Rental Removed
$1,500
$1/sq ft
Nov 10, 2023
Listed for Rent
$1,500
$1/sq ft
APPFOLIO #3
Dec 14, 2023
Rental Removed
$1,500
$1/sq ft
Nov 11, 2023
Listed for Rent
$1,500
$1/sq ft
BRIGHT MLS #MDPG2019878
Mar 22, 2022
Sold
$580,000
$302/sq ft
Jan 10, 2022
Pending
—
Jan 5, 2022
Price Changed
$601,120
$313/sq ft
Dec 2, 2021
Listed
$581,120
$303/sq ft
+43
Woodmore Overlook offers Convenience, luxury and design. This end unit townhome is 2,471 square-foot has 4 bedrooms, 3.5 bathrooms with a 12x10 deck and a two-car garage. The Royal is spacious and features an open living concept. The main level features Stainless Steel Whirlpool kitchen appliances with 5-burner gas range, upgraded White cabinets and Quartz countertops. Hard surface flooring on whole main level. The third level has a gorgeous owners suite with a large walk-in closet and features a luxury owners shower with Quartz counter tops. The secondary bedrooms, laundry, and hall bathroom with Quartz counter tops. There is plenty of space for entertaining family and friends in your finished lower level rec room. This home is also equipped with smart home technology. The package includes a keyless entry, Skybell (video doorbell), programmable thermostat to adjust your temperature from your smartphone and much more. Commuting and traveling is made easy with close-proximity to Route 202, I-495, Route 50. The community is just minutes from the Woodmore Towne Centre. * photos for viewing purposes only, and not of actual home *
Year
Property tax
Land + Additions
Assessment*
2026
$8,621 (+8.4%)
$130,000 + $434,300
$564,300
2025
$7,955 (+8.3%)
$130,000 + $434,300
$564,300
2024
$7,342 (+4.1%)
2023
$7,052 (+3.2%)
2022
$6,830 (+4,242.6%)
2021
$157 (+10.4%)
2020
$142
Around this home
Schools
Places
Transit
4/10
Kingsford Elementary School
Public, PreK-5 • Assigned • 2.3mi
5/10
Ernest Everett Just Middle School
Public, 6-8 • Assigned • 0.9mi
6/10
Charles Herbert Flowers High School
Public, 9-12 • Assigned • 0.9mi
Provided by GreatSchools
Lifestyle
Provided by Walk Score and Local Logic
Public facts and zoning for 2131 Ruby Turn
Beds
—
Baths
3.5
Sq. Ft.
1,920
Stories
2
Lot Size
2,295 Sq. Ft.
Style
Townhouse
Year Built
2021
Year Renovated
—
County
Prince George's County
APN
13 5641072
Home facts updated by county records on Sep 28, 2026.
Additional resources
Zoning
Working on getting current and accurate zoning information for this home.Learn more
Climate risks
1/10 Flood Factor
Minimal risk of a flood reaching the building in the next 30 years
1/10 Fire Factor
Unlikely to be in a wildfire in next 30 years
8/10 Heat Factor
7 days above 103° expected this year, 16 days in 30 years
4/10 Wind Factor
22% chance of strong winds in next 30 years
4/10 Air Factor
4 unhealthy days expected this year, 5 days in 30 years
Provided by First Street
Thinking of selling?
Estimated sale price
$537,000 – $650,000
Reach more buyers when you sell with Redfin. Plus, you'll save $5,650 in fees.
Get an in-depth report about your home value and the Bowie market.
All information is deemed reliable but not guaranteed. Redfin and its affiliates may receive compensation if you contact a rental property or sign a lease.
In-unit amenities
These amenities may not be available for every unit