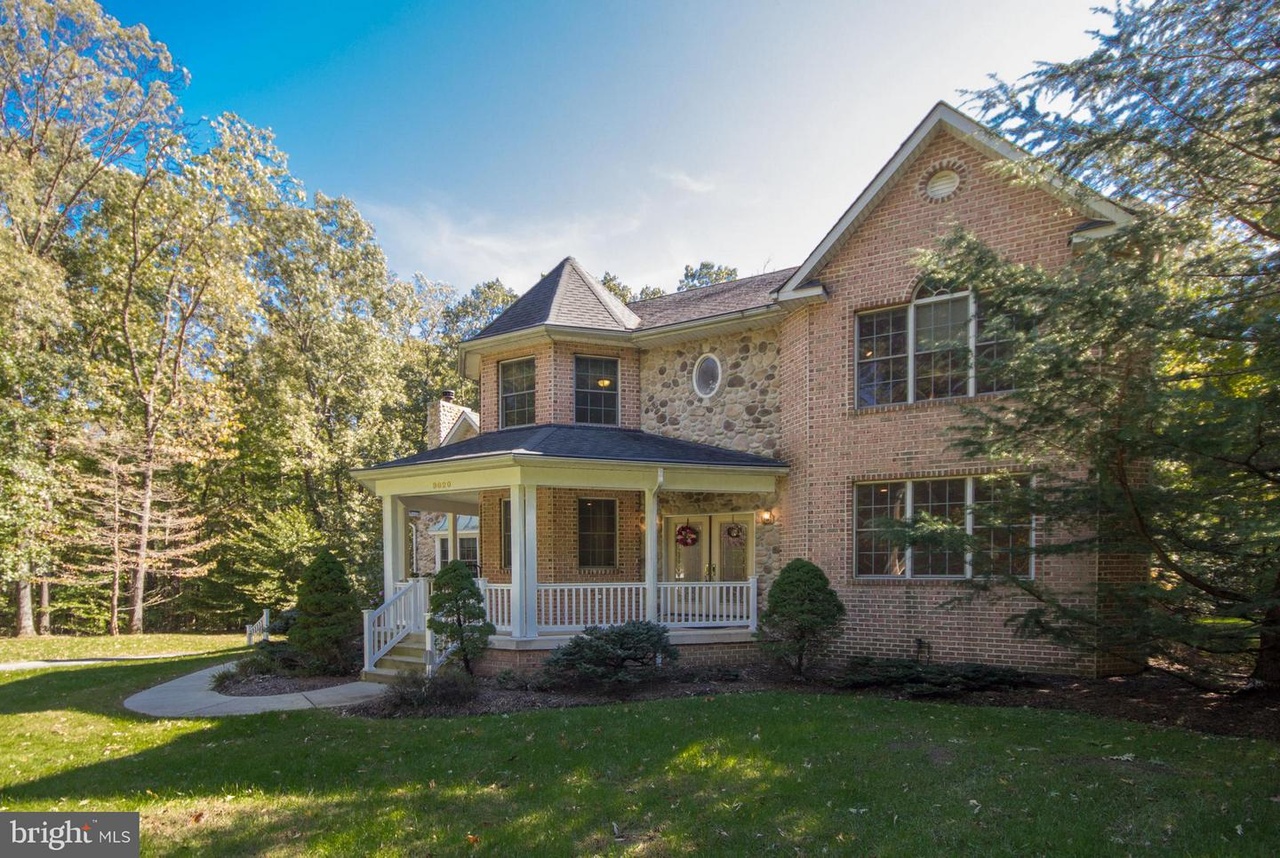
NEW PRICE! Stately and Elegant open concept. 4,000sqft above grade PLUS 2,100sqft finished basement for a total living area of over 6,000sqft! Every inch custom and beautiful. Attached IN-LAW (in-law) suite, au pair or apartment w/ sep private entrance, hardwood, full kitchen and laundry. Minutes to Bowie State University. Main house features 1st floor master bedroom AND stately owners suite upstairs. Owners suite has bump-out, 2 master closets and huge dressing room. 5 full baths. Oversized 2 car garage AND parking pad for 3 additional cars! Fully finished basement w/ media room, full bath and walk out. Upgrades include Brazilian cherry flooring, custom hardwood flooring, granite kitchen and baths. Oversized island and stainless appliances. A maintenance free deck off the sunroom with private wooded views. Close to shopping and all major routes. Outside Bowie city limits (no city taxes). This house is dressed to impress with a location other houses dream about. Come see it today. You ll be glad you did.
Good living and dining space, good finished room, three piece bath, good kitchen, sun room with access to deck and back yard. Good secondary living space with access to a two level in-law suite with a separate entrance and laundry. Upstairs is a...
good primary with a sitting area off the bathroom and two walk-in closets and two good secondary bedrooms that share a jack and jill bathroom. Lower level has a good living space, good finished room, three piece bath and laundry.
8 years ago• May not reflect the current state of the home
Rogee Mosley
Redfin Associate agent
Good looking home that sits on a nice piece of property. Very private setting with mature trees in the back yard.
8 years ago• May not reflect the current state of the home
Joe Fazio
Redfin Associate agent
Sale history for 9020 Race Track Rd
Date
Event
Price
BRIGHT MLS #1009980024
May 24, 2019
Sold
$656,000
$131/sq ft
May 6, 2019
Pending
—
Feb 25, 2019
Contingent
—
Jan 23, 2019
Price Changed
$650,000
$130/sq ft
Nov 27, 2018
Price Changed
$675,000
$135/sq ft
Oct 23, 2018
Listed
$699,900
$140/sq ft
BRIGHT MLS #1001918130
Oct 22, 2018
Listing Removed
—
Oct 8, 2018
Price Changed
$725,000
$145/sq ft
Sep 6, 2018
Price Changed
$749,900
$150/sq ft
Aug 21, 2018
Price Changed
$759,000
$152/sq ft
Aug 9, 2018
Price Changed
$775,000
$155/sq ft
Jul 25, 2018
Price Changed
$789,900
$158/sq ft
Jul 2, 2018
Listed
$799,900
$160/sq ft
Public Records
Jun 15, 2005
Sold
$779,500
$156/sq ft
Year
Property tax
Land + Additions
Assessment*
2025
$13,258 (+3.4%)
2024
$12,819 (+5.3%)
$132,000 + $852,600
$984,600
2023
$12,169 (+6.7%)
2022
$11,409 (+4.5%)
$107,000 + $674,600
$781,600
2021
$10,916 (+1.9%)
$107,000 + $674,600
$781,600
2020
$10,712 (−11.7%)
2019
$12,138 (+7.4%)
2018
$11,303 (+1.8%)
2017
$11,104 (+9.4%)
2015
$10,147 (+2.8%)
2014
$9,870 (+0.4%)
$103,500 + $583,300
$686,800
2013
$9,828
2012
$9,828 (−43.6%)
2011
$17,418 (+12.8%)
2010
$15,442 (+92.8%)
2009
$8,009
Tax history for 9020 Race Track Rd
Year
Property tax
Land + Additions
Assessment*
2025
$13,258 (+3.4%)
2024
$12,819 (+5.3%)
$132,000 + $852,600
$984,600
2023
$12,169 (+6.7%)
2022
$11,409 (+4.5%)
$107,000 + $674,600
$781,600
2021
$10,916 (+1.9%)
$107,000 + $674,600
$781,600
2020
$10,712 (−11.7%)
2019
$12,138 (+7.4%)
2018
$11,303 (+1.8%)
2017
$11,104 (+9.4%)
2015
$10,147 (+2.8%)
2014
$9,870 (+0.4%)
$103,500 + $583,300
$686,800
2013
$9,828
2012
$9,828 (−43.6%)
2011
$17,418 (+12.8%)
2010
$15,442 (+92.8%)
2009
$8,009
*Taxable value of land and structures on it ("additions") is determined regularly by local assessors and does not affect market price.
Public record
Public record
Zoning
Beds
5
Baths
5
Stories
3
Lot width
—
Lot depth
—
Lot size
39,015
Year renovated
—
Sq. Ft.
4,998
Year built
2004
Style
Single Family Residential
County
Prince George's County
APN
14 1594654
Parking Spaces
2
Basement
Yes
Accessible
Yes
HOA Dues
—
Garage
Yes
Features
—
Last updated by owner on Apr 11, 2022.
RR
Residential, Rural Zone
The purposes of the Residential, Rural RR Zone are: To provide for and encourage variation in the size, shape, and width of single-family detached residential subdivision lots, in order to better utilize their natural terrain; To facilitate the planning of single-family residential developments with moderately large lots and dwellings of various sizes and styles; To encourage the preservation of trees and open spaces; and To prevent soil erosion and stream valley flooding.
Permitted uses
Include but are not limited to:
Agriculture
Equestrian facility
Religious facility
Housing-Group
Housing-Single unit
Housing-Senior
Infrastructure
Museum / gallery
Recreation
Park & open space
Property details
Parking
Parking Information
# of Attached Garage Spaces: 2
Garage Features: Built In, Garage - Side Entry, Garage Door Opener, Inside Access, Oversized
# of Total Garage and Parking Spaces: 2
Has Garage
# of Garage Spaces: 2
Paved Driveway
Attached Garage, Driveway
Interior
Virtual Tour
Bedroom Information
# of Bedrooms On 1st Upper Level: 4
# of Bedrooms On Main Level: 1
Bathroom Information
# of Bathrooms (Full) On 1st Upper Level: 3
# of Bathrooms (Full) On Main Level: 1
# of Bathrooms (Full) On 1st Lower Level: 1
# of Bathrooms (Full) On All Upper Levels: 3
# of Bathrooms (Full) On All Lower Levels: 1
# of Bathrooms (Full): 5
Interior Information
Appliances: Built-In Range, Cooktop, Dishwasher, Disposal, Dryer - Front Loading, Exhaust Fan, Microwave, Oven - Wall, Oven/Range - Gas, Refrigerator, Six Burner Stove, Washer - Front Loading



