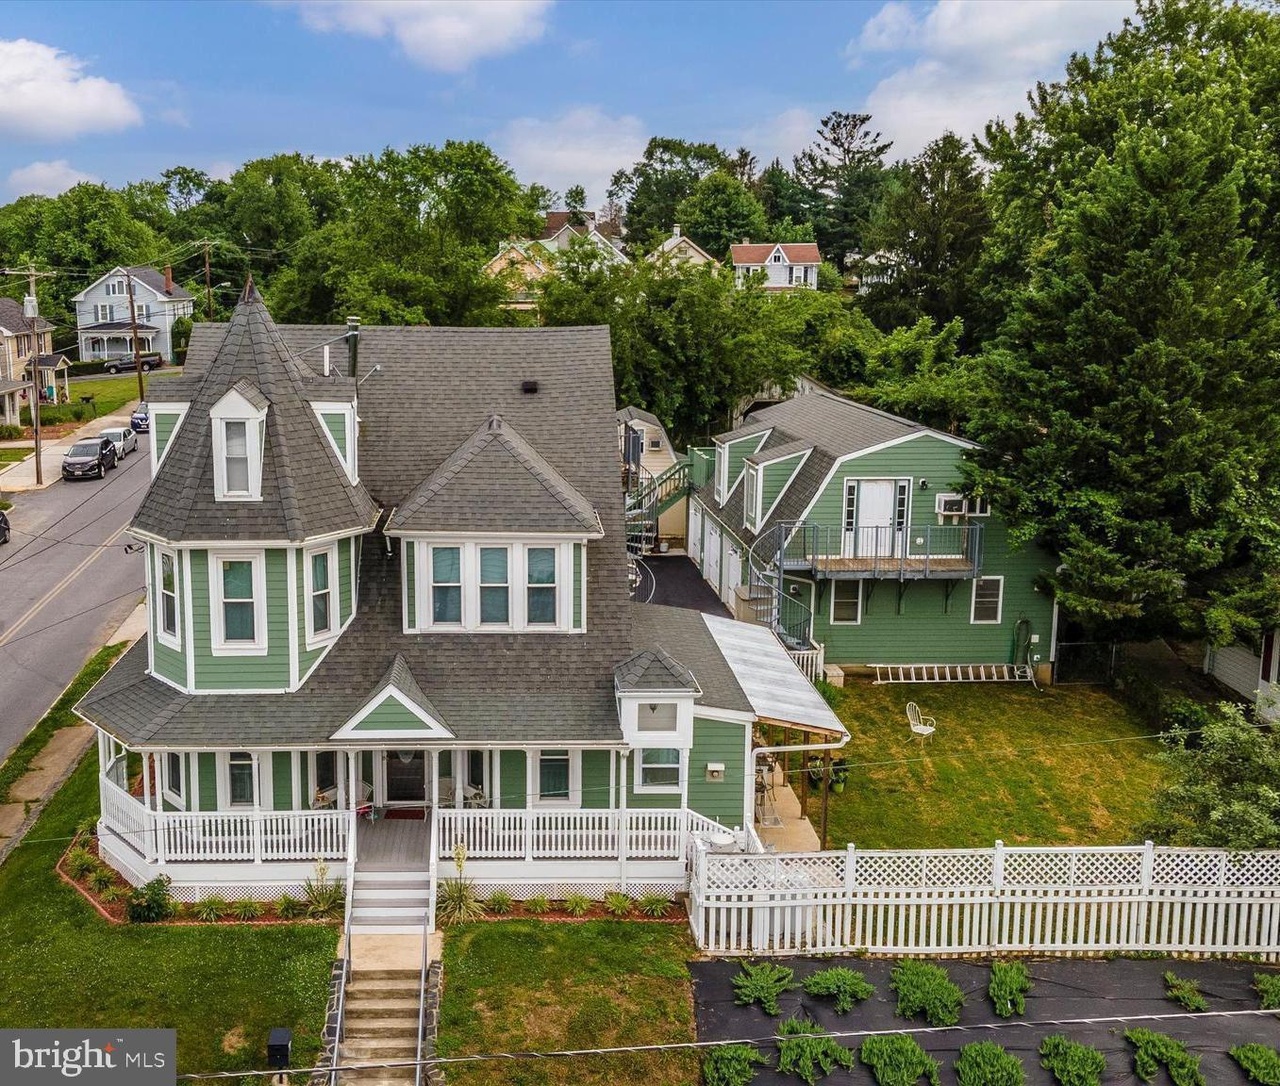
DON'T MISS YOUR OPPORTUNITY TO PURCHASE THIS PREMIER HOME IN THE TOWN OF BRUNSWICK! This is a one-of-a-kind home! Unique 3-story Victorian with 6 bedrooms, 4 1/2 baths in the main house and 2 bedrooms and 3 baths in the 2-story detached garage. A total of 8 bedrooms, 7 1/2 baths! Approximately 4,064 square feet on all 3 levels of main house, approximately 1,152 square feet of finished living space in garage. A total finished living space of approximately 5,216 square feet! Wrap around covered porch with Trex-type decking, 3rd story octagon turret and brass eagle weathervane on the top. The work done to this house was a labor of love by the current owner of 20+ years. This home features beautiful stained glass and leaded glass in multiple locations. The home has a wireless security camera system with hard-wired electricity to the cameras. Hard-pine flooring throughout first and second floor. All baths have tile floors, and tile surrounds. Formal dining room has striking classical paint and wall-paper, custom wooden shutters, and marble-faced, remote controlled, vent-less propane fireplace. Living room has built-in book cases, custom interior wooden shutters, and remote-controlled vent-less propane fireplace. The first floor in the main house has a master bedroom with handicapped accessible bathroom and office. The kitchen is equipped with marble countertops, stainless steel appliances, including an electric double oven for baking. Large amount of built-in cabinetry and pantry space for baking, canning, or storage. One bath on the second floor of the main house has a cast-iron claw-foot tub with shower surround. A second bath on second floor has custom claw-foot tub, and separate large, sliding glass door shower. Washer and dryer located on second floor near bedrooms. Third story of the house is set up for separate living space for grandparents and has tub/shower combo, washer and dryer, food prep area, and access through internal stairway or by charming 3-story exterior metal spiral staircase for private access and egress. The fenced lot has room for a garden, trampoline, large swing set, or for children and pets to play. Enjoy evenings in the large back yard with covered, lighted, grill area with built-in counter height marble table! Beautiful stone-faced concrete wall surrounds the property. The stone wall has had extensive work including French drain and weep holes. All downspouts exit through holes in the wall to keep foundation dry and keep wall from deteriorating. Poured concrete steps and secure metal handrails have been installed in wall openings. The list just goes on. .. .Close to parks, shopping, pharmacy, churches, library, MARC train, Canal & Towpath. A Must See!
5 years ago• May not reflect the current state of the home
Joe Krupsaw
Redfin Associate agent
Sale history for 1 E D St
Date
Event
Price
RENT. #1
Feb 9, 2022
Price Changed
$3,350
$1/sq ft
BRIGHT MLS #MDFR2000434
Feb 11, 2022
Sold
$545,000
$134/sq ft
Feb 2, 2022
Pending
—
Jan 10, 2022
Contingent
—
Jan 2, 2022
Relisted
—
Nov 15, 2021
Pending
—
Sep 30, 2021
Price Changed
$559,900
$138/sq ft
Jul 19, 2021
Price Changed
$599,900
$148/sq ft
Jun 26, 2021
Listed
$629,900
$155/sq ft
+95
DON'T MISS YOUR OPPORTUNITY TO PURCHASE THIS PREMIER HOME IN THE TOWN OF BRUNSWICK! This is a one-of-a-kind home! Unique 3-story Victorian with 6 bedrooms, 4 1/2 baths in the main house and 2 bedrooms and 3 baths in the 2-story detached garage. A total of 8 bedrooms, 7 1/2 baths! Approximately 4,064 square feet on all 3 levels of main house, approximately 1,152 square feet of finished living space in garage. A total finished living space of approximately 5,216 square feet! Wrap around covered porch with Trex-type decking, 3rd story octagon turret and brass eagle weathervane on the top. The work done to this house was a labor of love by the current owner of 20+ years. This home features beautiful stained glass and leaded glass in multiple locations. The home has a wireless security camera system with hard-wired electricity to the cameras. Hard-pine flooring throughout first and second floor. All baths have tile floors, and tile surrounds. Formal dining room has striking classical paint and wall-paper, custom wooden shutters, and marble-faced, remote controlled, vent-less propane fireplace. Living room has built-in book cases, custom interior wooden shutters, and remote-controlled vent-less propane fireplace. The first floor in the main house has a master bedroom with handicapped accessible bathroom and office. The kitchen is equipped with marble countertops, stainless steel appliances, including an electric double oven for baking. Large amount of built-in cabinetry and pantry space for baking, canning, or storage. One bath on the second floor of the main house has a cast-iron claw-foot tub with shower surround. A second bath on second floor has custom claw-foot tub, and separate large, sliding glass door shower. Washer and dryer located on second floor near bedrooms. Third story of the house is set up for separate living space for grandparents and has tub/shower combo, washer and dryer, food prep area, and access through internal stairway or by charming 3-story exterior metal spiral staircase for private access and egress. The fenced lot has room for a garden, trampoline, large swing set, or for children and pets to play. Enjoy evenings in the large back yard with covered, lighted, grill area with built-in counter height marble table! Beautiful stone-faced concrete wall surrounds the property. The stone wall has had extensive work including French drain and weep holes. All downspouts exit through holes in the wall to keep foundation dry and keep wall from deteriorating. Poured concrete steps and secure metal handrails have been installed in wall openings. The list just goes on. .. .Close to parks, shopping, pharmacy, churches, library, MARC train, Canal & Towpath. A Must See!
*Taxable value of land and structures on it ("additions") is determined regularly by local assessors and does not affect market price.
Public record
Public record
Zoning
Beds
—
Baths
4.5
Stories
2.5
Lot width
—
Lot depth
—
Lot size
8,925 Sq. Ft.
Year renovated
—
Sq. Ft.
3,264
Year built
1910
Style
Single Family Residential
County
Frederick County
APN
25 482336
Parking Spaces
—
Basement
—
Accessible
—
HOA Dues
—
Garage
—
Features
—
Last updated by owner on Oct 8, 2026.
R1
Low Density Residential District
The R-1 District is intended to provide an attractive, pleasant living environment at a sufficient enough density to maintain an adequate standard of physical maintenance and community service. The R-1 District encourages the compact development and the optimum utilization of land appropriate for residential use by encouraging higher density cluster and planned unit developments while simultaneously leaving sloping areas, floodplains and other unbuildable areas open and available for recreational and athletic purposes. The R-1 District discourages the intrusion of the commercial and industrial uses that so often have an annoying and deteriorating effect upon residential development.
School District Name: FREDERICK COUNTY PUBLIC SCHOOLS
School District Source: Listing Agent
Location Information
In City Limits
Directions: 340 West take Brunswick/Burkittsville exit Route 17, left at ramp, thru circles, thru stoplight, onto Souder Road, right onto Maple Avenue, House on the left
Municipality: Brunswick
Public facts
Beds: —
Baths: 4.5
Sq. Ft.: 3,264
Stories: 2.5
Lot Size: 8,925 square feet
Style: Single Family Residential
Year Built: 1910
Year Renovated: —
County: Frederick County
APN: 25 482336
Home facts updated by county records on Oct 8, 2026
Around this home
Schools
Brunswick Elementary School
Public PreK-5 • Assigned • 0.4mi
7/10
Brunswick Middle School
Public 6-8 • Assigned • 1.2mi
7/10
Brunswick High School
Public 9-12 • Assigned • 1.0mi
8/10
Provided by GreatSchools
Lifestyle
Provided by Walk Score and Local Logic
Climate risks
1/10 Flood Factor
Minimal risk of a flood reaching the building in the next 30 years
1/10 Fire Factor
Unlikely to be in a wildfire in next 30 years
5/10 Heat Factor
7 days above 103° expected this year, 16 days in 30 years
3/10 Wind Factor
4% chance of strong winds in next 30 years
2/10 Air Factor
1 unhealthy days expected this year, 2 days in 30 years
Provided by First Street
Historical weather
Brunswick, MD • 21716
Average low and high temperatures (°F)
37
23
43
27
61
39
69
47
73
54
84
64
89
69
81
61
79
58
68
46
57
39
43
28
Jan
Feb
Mar
Apr
May
Jun
Jul
Aug
Sep
Oct
Nov
Dec
Sun exposure
In this area, properties receive around 9.2 hours in
June and 3.9 hours in December, placing it below the
U.S. average for solar exposure.
9.2 hrs
3.9 hrs
JuneDecember
Provided by Shadowmap
Estimated sale price
$606,000 – $733,000
Reach more buyers when you sell with Redfin. Save up to $6,369 in fees.3 minutes to get started.
Get a free, detailed breakdown of how we calculated your estimate.