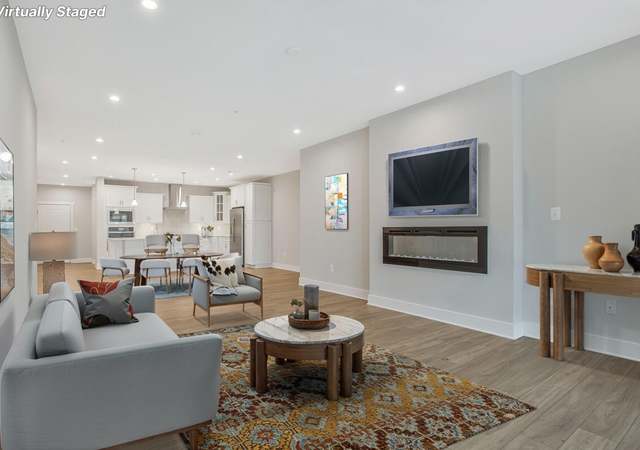
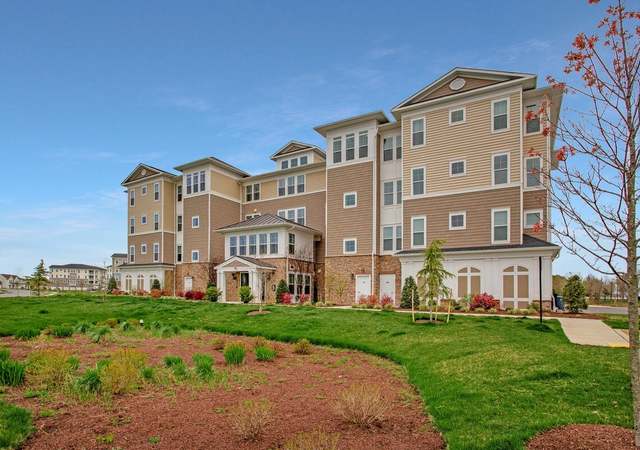
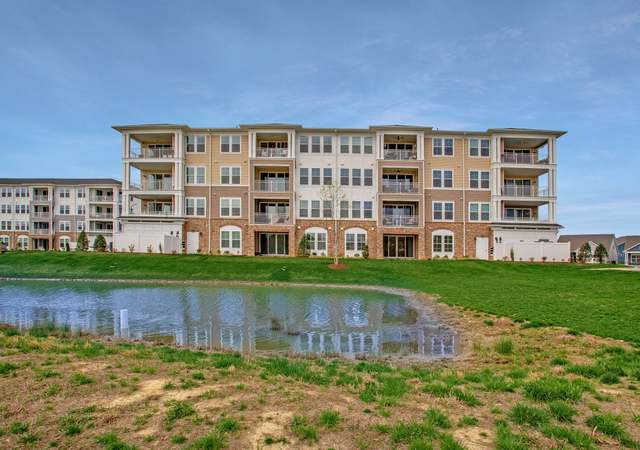
Seller is offering up to $9,000 toward the buyer's interest rate buydown or closing costs. That's real money applied at settlement, and on a home already carrying over $50,000 in owner improvements, it's the kind of combination that doesn't sit long. This is a renovated end-unit townhome with three bedrooms and three and a half baths in Bayside, an established waterfront community along the Chester River. Hardwood runs the main and upper levels — no carpet — beginning at a slate tile entry that opens into rooms filled with natural light. The renovated kitchen is the centerpiece: Thermador induction cooktop, GE Monogram wall oven, Bosch dishwasher, granite counters, updated cabinetry, and recessed lighting, all opening directly to the living area so the space works as one. That living area centers on a gas fireplace framed by built-in bookshelves. Just off it, a private deck with a retractable awning looks out to seasonal water views of the Chester River. Upstairs, the primary suite includes a walk-in closet, an ensuite bath with jetted soaking tub and separate shower, and a private deck of its own. The second upper-level bedroom has its own attached full bath. Above that, the top-floor space adds two walk-in closets and a third full bath, with the flexibility to serve as a guest room, home office, or studio. Recently updated HVAC. High-efficiency washer and dryer convey. Attached one-car garage for protected parking and storage. End-unit positioning means no neighbor on one side. The monthly fee covers lawn maintenance, snow removal, pool access, and recreation facilities — the maintenance is handled, the amenities are there, and the weekends are yours. Route 50/301 is minutes away, with shopping and dining close by. Nothing here needs doing. Ask about the $9,000 buyer credit and current availability.
Make a winning offer with the help of a local agent
Around this home
Schools
K - 12
Preschool & daycare
Bayside Elementary School
Public 3-5 • Assigned • 1.3mi
8/10
Stevensville Middle School
Public 6-8 • Assigned • 1.5mi
6/10
Kent Island High School
Public 9-12 • Assigned • 1.3mi
6/10
Provided by GreatSchools
Lifestyle
Provided by Walk Score and Local Logic
Offer insights
807 Auckland Way · $425,500
$425K and above
75% chance or better to win
Why $425K+ is a strong offer
DAYS ON MARKET
153 days
The average home goes pending in 82 days.
SALE-TO-LIST
97.5%
Most homes are selling 2% below list price.
About offer insights
Property details
Interior
Exterior
Finance
Kitchen
Bathroom
Bedroom
Living
Interior features
Open floor plan
Combination kitchen/dining area
Ceiling fans
Tub with shower
Drywall walls and ceilings
One fireplace
Bedrooms
Two bedrooms on the first upper level
One bedroom on the second upper level
Bathrooms
Three full bathrooms (all on upper levels)
One half bathroom on the main level
Kitchen
Dishwasher
Cooktop
Wall oven
Refrigerator
Stainless steel appliances
Laundry & utility
Washer and dryer included
Laundry located on an upper floor
Flooring
Hardwood flooring
Ceramic tile
Heating & cooling
Heat pump heating
Central air conditioning
Ceiling fans
Electric heating and cooling systems
200+ amp electrical service
Electric hot water
Exterior features
Deck(s)
Community pool
Community amenities including clubhouse, common grounds, community center, fitness center, jogging/walking path, marina, meeting/party rooms, outdoor pool, tennis and volleyball courts
Home design
End-of-row townhouse
Condominium ownership
Excellent condition
Above-grade finished living space
Parking
Attached front-entry garage with inside access and garage door opener (1 garage space)
Driveway parking space (1)
Total of 2 parking spaces
Private and public parking available
Construction
Wood frame construction with wood siding
Slab foundation
Utilities
Public water
Public sewer
HOA & community
Monthly condominium fee of $680.42
HOA covers common area maintenance, lawn maintenance, pool(s), recreation facility, road maintenance, snow removal, and trash
Financial info
Lease considered
Other
Property manager present
Pets allowed (dogs and cats OK; case-by-case basis)
Electricity and solar
View estimated energy costs and solar savings for this home
The Urban Residential UR District is intended to provide for affordable high-density residential development within designated growth areas. A wide range of housing types are permitted. The UR District is characterized by high-quality, affordable, multifamily housing and apartment development served by public sewer.
Permitted uses
Include but are not limited to:
Equestrian facility
Greenhouse / nursery
Housing-Single unit
Housing-Multiple units
Public service
Recreation
Housing-Mobile home park
Apr 6, 2000 • Final
Single family residence
Addition
New construction
Permit history is from public records and may be incomplete or inaccurate. Redfin and its agents make no representations about the property condition or permit status. Buyers should independently verify all information.
Climate risks
1/10 Flood Factor
Minimal risk of a flood reaching the building in the next 30 years
1/10 Fire Factor
Unlikely to be in a wildfire in next 30 years
8/10 Heat Factor
7 days above 105° expected this year, 16 days in 30 years
6/10 Wind Factor
78% chance of strong winds in next 30 years
3/10 Air Factor
2 unhealthy days expected this year, 3 days in 30 years
Provided by First Street
Historical weather
Chester, MD • 21619
Average low and high temperatures (°F)
38
26
42
30
59
42
67
51
73
59
84
69
88
74
81
67
78
64
69
54
58
45
44
32
Jan
Feb
Mar
Apr
May
Jun
Jul
Aug
Sep
Oct
Nov
Dec
Sun exposure
88/ 100
Very good sunlight
Sunscore
There appears to be minimal shading by surrounding buildings, terrain, and vegetation.
9.1 hrs
6 hrs
JuneDecember
Provided by Shadowmap
Redfin Estimate for 807 Auckland Way
$424,113
$1,387 under list price of $426K
Nearby comparable homes
The Redfin Estimate uses 6 recent nearby sales, priced between $355K to $499K.