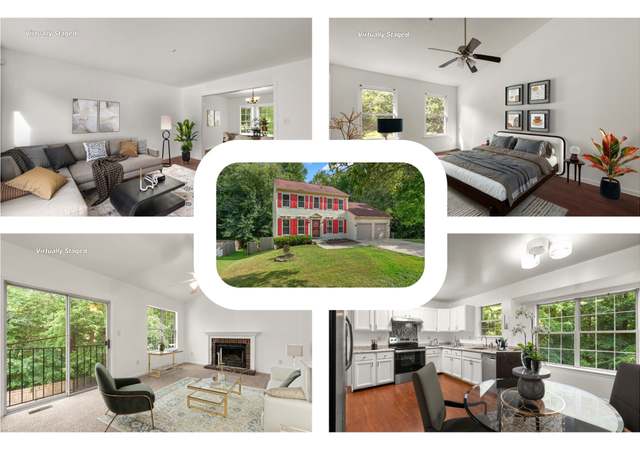
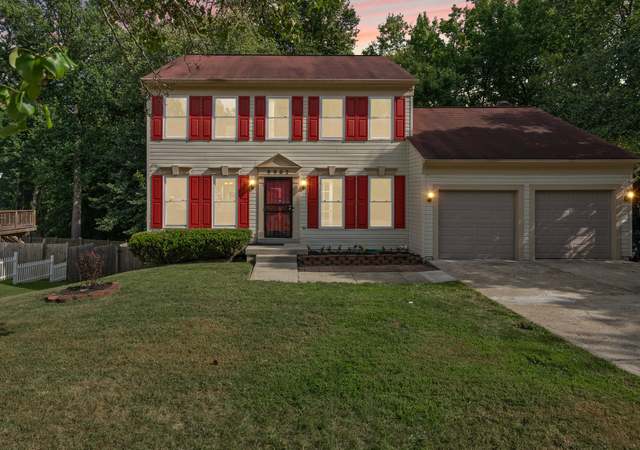
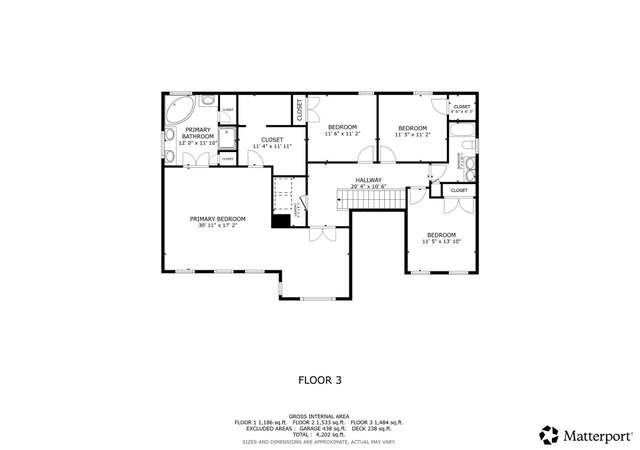
You will LOVE this gorgeous, immaculate stone front 6-yr old home with NO HOA! Nestled on a tranquil wooded lot, this home offers 6 BRs, 4 FBAs including one with roll-in shower, an open floor plan, wood floors, formal DR and LR, kitchen w/ breakfast nook, basement w/ rec room, man cave, BR, FBA and storage rooms; deck, shed, wheelchair ramp in garage, and your very own pool! #PoolParty #SweetHome!
Single-familyProperty Type
2012Year Built
0.82 acresLot Size
$222Est. Price/Sq.Ft.
2 spacesParking
Listed by Kathy Craft• HomeSmart
•301-434-4065 (broker)
•ngreen@hsmove.com (broker)
Bought with Wayne P Reid• CENTURY 21 New Millennium
*Taxable value of land and structures on it ("additions") is determined regularly by local assessors and does not affect market price.
Public record
Public record
Zoning
Beds
—
Baths
4
Stories
2
Lot width
—
Lot depth
—
Lot size
0.82 Acres
Year renovated
—
Sq. Ft.
3,370
Year built
2012
Style
Single Family Residential
County
Prince George's County
APN
09 0910331
Parking Spaces
—
Basement
—
Accessible
—
HOA Dues
—
Garage
—
Features
—
Last updated by owner on Oct 8, 2026.
RE
MIO
Residential Estate Zone
The purposes of the Residential Estate RE Zone are: To provide for and encourage variation in the size, shape, and width of single-family detached residential subdivision lots, in order to better utilize the natural terrain; To facilitate the planning of single-family residential developments with large lots and dwellings of various sizes and styles; To encourage the preservation of trees and open spaces in order to create an estate-like atmosphere; and To prevent soil erosion and stream valley flooding.
Zone overlays
Military Installation Overlay Zone
Permitted uses
Include but are not limited to:
Agriculture
Equestrian facility
Religious facility
Housing-Group
Housing-Single unit
Housing-Senior
Infrastructure
Recreation
Kennel
Park & open space
Property details
Parking
Parking Information
# of Attached Garage Spaces: 2
Garage Features: Garage Door Opener, Garage - Front Entry
# of Total Garage and Parking Spaces: 2
Has Garage
# of Garage Spaces: 2
Garage, Attached
Off Street, Attached Garage
Interior
Bedroom Information
# of Bedrooms On 1st Upper Level: 3
# of Bedrooms On Main Level: 2
# of Bedrooms On 1st Lower Level: 1
Bathroom Information
# of Bathrooms (Full) On 1st Upper Level: 1
# of Bathrooms (Full) On Main Level: 2
# of Bathrooms (Full) On 1st Lower Level: 1
# of Bathrooms (Full): 4
Interior Information
Appliances: Cooktop, ENERGY STAR Clothes Washer, ENERGY STAR Refrigerator, Oven - Double, Microwave, Oven - Wall, Refrigerator, Icemaker, ENERGY STAR Dishwasher, Dryer
Door Features: Six Panel, Sliding Glass
Entry Location: Center Hall
Interior Features: Kitchen - Gourmet, Family Room Off Kitchen, Dining Area, Kitchen - Eat-In, Breakfast Area, Entry Level Bedroom, Chair Railings, Upgraded Countertops, Master Bath(s), Wood Floors, Floor Plan - Open
Fireplace Information
Has Fireplace
# of Fireplaces: 1
Fireplace - Glass Doors (N), Mantel(s)
Basement Information
Basement: Yes
Sump Pump, Walkout Level, Full, Partially Finished, Space For Rooms
Exterior
Property Information
Accessibility Features: Roll-in Shower
Improvement Assessed Value: $352,000
Ownership Interest: Fee Simple
Property Condition: Very Good
Year Built Source: Estimated
Building Information
Construction Materials: Stone, Vinyl Siding
Outdoor Living Structures: Deck(s), Patio(s)
Roof: Asphalt
Structure Type: Detached
Window Features: Palladian
Other Structures: Shed
Exterior Information
Fencing: Rear
Pool Information
Personal Pool
In Ground
Lot Information
Lot Features: Backs to Trees, Partly Wooded
Tidal Water: No
Land Information
Land Assessed Value: $103,100
Financial
Tax Information
County Tax: $4,833.86
Tax Assessed Value: $455,100
Tax Year: 2017
Tax Annual Amount: $6,696
Assessments Information
Special Assessment Payment: Annually
Year Assessed: 2018
Utilities
Utilities Information
Central Air
Cooling Type: Central A/C
Cooling Fuel: Electric
90% Forced Air
Heating Fuel: Natural Gas
Hot Water: Natural Gas
Sewer Septic: Public Sewer
Water Source: Public
Location
School Information
School District Name: PRINCE GEORGE'S COUNTY PUBLIC SCHOOLS
Location Information
Directions: I-95/I-495 toward Richmond/Andrews AFB to to MD-5 S/Branch Ave S via EXIT 7A toward Waldorf. Go 6 miles and turnleft onto Surratts Rd. , go 1 mile, and turn left onto Holly Ln.
Public facts
Beds: —
Baths: 4.0
Sq. Ft.: 3,370
Stories: 2.0
Lot Size: 0.82 acres
Style: Single Family Residential
Year Built: 2012
Year Renovated: —
County: Prince George's County
APN: 09 0910331
Home facts updated by county records on Oct 8, 2026
Around this home
Schools
Waldon Woods Elementary School
Public PreK-5 • Assigned • 1.9mi
3/10
Stephen Decatur Middle School
Public 6-8 • Assigned • 3.2mi
4/10
Surrattsville High School
Public 9-12 • Assigned • 2.2mi
2/10
Provided by GreatSchools
Lifestyle
Provided by Walk Score and Local Logic
Climate risks
1/10 Flood Factor
Minimal risk of a flood reaching the building in the next 30 years
3/10 Fire Factor
0.31% chance of being in a wildfire in next 30 years
7/10 Heat Factor
7 days above 104° expected this year, 16 days in 30 years
5/10 Wind Factor
25% chance of strong winds in next 30 years
2/10 Air Factor
1 unhealthy days expected this year, 2 days in 30 years
Provided by First Street
Historical weather
Clinton, MD • 20735
Average low and high temperatures (°F)
39
25
45
29
63
41
71
49
74
56
85
65
89
71
81
63
78
60
69
49
59
41
46
30
Jan
Feb
Mar
Apr
May
Jun
Jul
Aug
Sep
Oct
Nov
Dec
Sun exposure
In this area, properties receive around 9.4 hours in
June and 4.4 hours in December, placing it below the
U.S. average for solar exposure.
9.4 hrs
4.4 hrs
JuneDecember
Provided by Shadowmap
Estimated sale price
$710,000 – $860,000
Reach more buyers when you sell with Redfin. Save up to $7,473 in fees.3 minutes to get started.
Get a free, detailed breakdown of how we calculated your estimate.