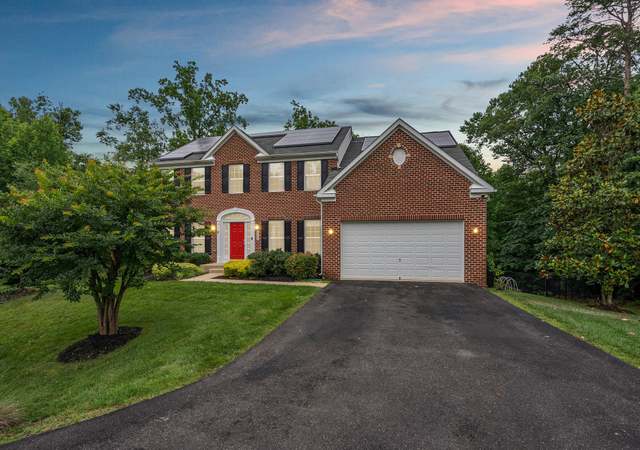
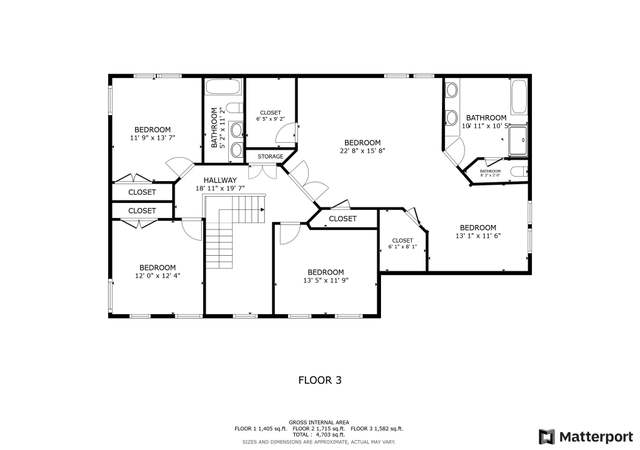
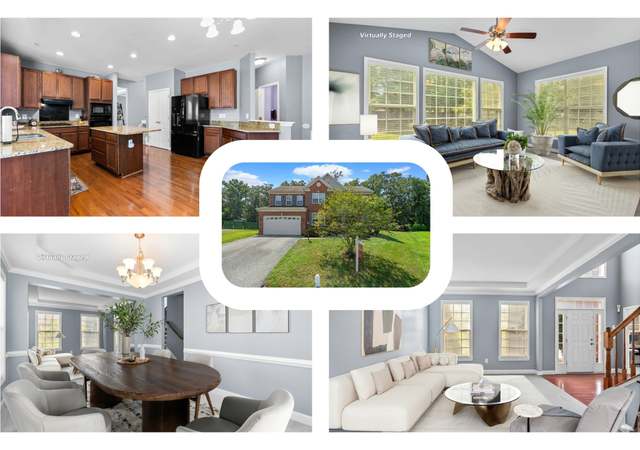
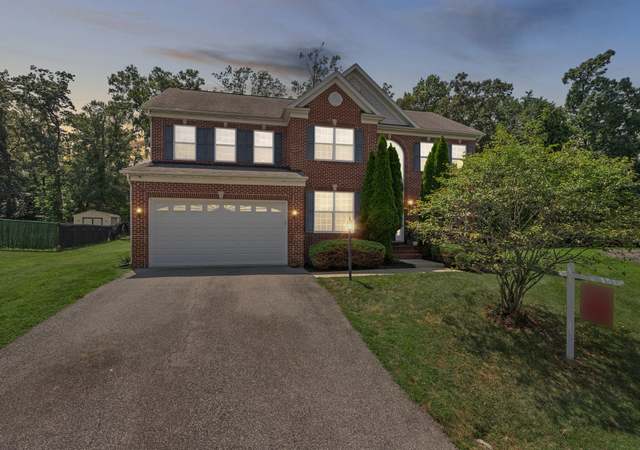
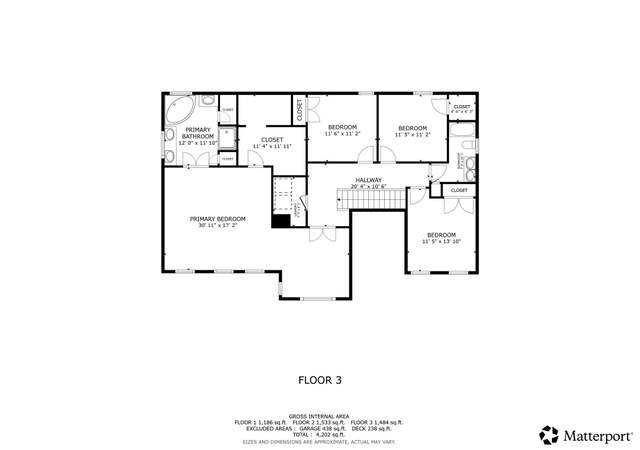
Stop the car! Built in 2012, this home is in immaculate condition and shows like a model home! It boasts over 5,000 sq feet of livable space! It's situated in a quaint cuddlesac and sits on over a half acre! As you enter the foyer, you're greeted by the prestine formal living and dining rooms, which boasts gleaming hardwood floors that leads you to an exquisite home office and powder room! As you continue, the intimate family room has large beautiful windows beaming with great natural light and a fireplace you can cozy up to during the colder months. The oversized kitchen is going to WOW you! The kitchen island is remarkably huge and is perfect for those who love to cook and entertain! You'll be even more impressed with the 5-burner stove, double oven, walk-in pantry, bar area, and double-sink! Off the kitchen, you'll appreciate the beautiful sun room that has grey luxury vinyl flooring, where you'll enjoy meals, a cup of coffee and a beautiful view of nature. The number of upgrades in this home is limitless and includes: luxurious granite kitchen countertops, custom window blinds throughout, new faucets, renovated powder room and spotless flooring throughout. BONUS: as you lead upstairs to the catwalk, you'll love that every bedroom has its own full bathroom and walk-in closets! The owner's suite has 2 huge walk-in closets, a soaking tub, and double vanity. The partially finished basement is partially carpeted and the unfinished area is awaiting your signature touch! Less than 5 miles to the capital beltway and 3 miles to infiite shopping centers. Look no further, this home is the home for you! Due to COVID concerns, showings should be limited to the agent and decision makers. Open house this Sunday, December 19 from 12:00 - 4:00 p. m. OFFER DEADLINE - MONDAY, DECEMBER 20 BY 12:00 P. M.
Single-familyProperty Type
2012Year Built
0.51 acresLot Size
$127Est. Price/Sq.Ft.
2 garage spacesParking
Listed by LaToya Pickett-Bell• Keller Williams Preferred Properties
Beautiful stacked stone front colonial located on a huge cul de sac lot with two finished levels and large finished recreation room in the basement. Spacious 4 bedrooms, 3.5 baths, 2-car garage. Features include gourmet kitchen with stainless steel appliances, granite countertops and maple cabinets throughout the home. Well-appointed owners retreat with nook, double walk-in closets and a deluxe spa bath. Cozy guest room with en-suite bathroom. Additional features includes main level laundry room with utility sink and french doors entry office, family space with an alluring fireplace, upgraded security system, home surround sound pre-wiring, CAT-6 outlets throughout and more.
BRIGHT MLS #MDPG529170
Oct 24, 2019
Listing Removed
—
Sep 10, 2019
Price Changed
$550,000
$96/sq ft
Aug 21, 2019
Price Changed
$565,000
$99/sq ft
Jul 23, 2019
Price Changed
$575,000
$101/sq ft
Jun 10, 2019
Listed
$585,000
$103/sq ft
Public Records
Sep 8, 2010
Sold
$1,820,000
$319/sq ft
Year
Property tax
Land + Additions
Assessment*
2025
$10,212 (+2.2%)
2024
$9,991 (+2.3%)
$103,600 + $556,700
$660,300
2023
$9,770 (+2.3%)
2022
$9,550 (+2.5%)
$103,600 + $512,300
$615,900
2021
$9,315 (+18.9%)
$103,600 + $512,300
$615,900
2020
$7,836 (+2.2%)
2019
$7,668 (+4.5%)
2018
$7,339 (+4.0%)
2017
$7,054 (+17.5%)
2015
$6,002 (+3.6%)
2014
$5,793 (+0.7%)
$101,800 + $300,100
$401,900
2013
$5,751 (+1,993.2%)
2012
$275
2011
$275
2010
$275 (+33.5%)
2009
$206
Tax history for 8705 Alexa Rd
Year
Property tax
Land + Additions
Assessment*
2025
$10,212 (+2.2%)
2024
$9,991 (+2.3%)
$103,600 + $556,700
$660,300
2023
$9,770 (+2.3%)
2022
$9,550 (+2.5%)
$103,600 + $512,300
$615,900
2021
$9,315 (+18.9%)
$103,600 + $512,300
$615,900
2020
$7,836 (+2.2%)
2019
$7,668 (+4.5%)
2018
$7,339 (+4.0%)
2017
$7,054 (+17.5%)
2015
$6,002 (+3.6%)
2014
$5,793 (+0.7%)
$101,800 + $300,100
$401,900
2013
$5,751 (+1,993.2%)
2012
$275
2011
$275
2010
$275 (+33.5%)
2009
$206
*Taxable value of land and structures on it ("additions") is determined regularly by local assessors and does not affect market price.
Public record
Public record
Zoning
Beds
—
Baths
3.5
Stories
2
Lot width
—
Lot depth
—
Lot size
0.51 Acres
Year renovated
—
Sq. Ft.
3,792
Year built
2012
Style
Single Family Residential
County
Prince George's County
APN
09 3793965
Parking Spaces
—
Basement
—
Accessible
—
HOA Dues
—
Garage
—
Features
—
Last updated by owner on Jul 17, 2026.
RR
MIO
Residential, Rural Zone
The purposes of the Residential, Rural RR Zone are: To provide for and encourage variation in the size, shape, and width of single-family detached residential subdivision lots, in order to better utilize their natural terrain; To facilitate the planning of single-family residential developments with moderately large lots and dwellings of various sizes and styles; To encourage the preservation of trees and open spaces; and To prevent soil erosion and stream valley flooding.
Zone overlays
Military Installation Overlay Zone
Permitted uses
Include but are not limited to:
Agriculture
Equestrian facility
Religious facility
Housing-Group
Housing-Single unit
Housing-Senior
Infrastructure
Museum / gallery
Recreation
Park & open space
Property details
Parking
Parking Information
# of Attached Garage Spaces: 2
Garage Features: Garage - Front Entry, Garage Door Opener, Inside Access